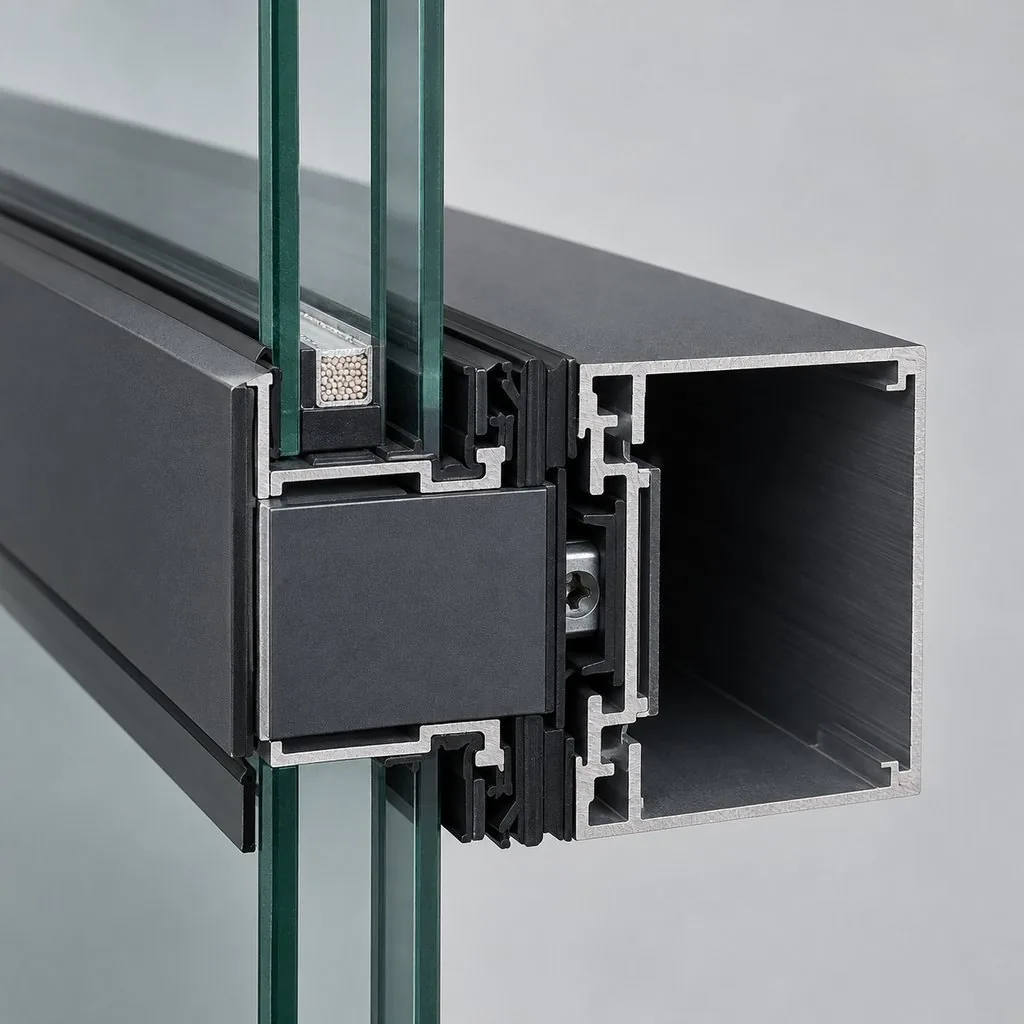
Facade terms, in plain language.
The words that come up when a facade is specified, made and tested, from mullions and transoms to U-values and mock-ups, without the jargon.
65 terms
- ACPAluminium Composite Panel
- Two thin aluminium skins bonded to a lightweight core. The result is a flat, rigid, light panel that is widely used for cladding.
Fenza systemMetal & Composite Cladding →
- Air infiltration
- Air leaking in or out through the joints and seals of a facade. Keeping it low saves energy and keeps the building comfortable.
Learn moreHow facades are tested →
- AnchorBracket
- The metal fixing that ties a facade back to the building's floor slab or structure, carrying the facade's weight and the wind load into it.
Fenza systemCurtain Wall →
See alsoCurtain wallWind load
- Anodising
- An electrochemical process that thickens aluminium's natural oxide layer. It gives a hard, durable, corrosion-resistant surface that keeps the metal's own look.
- ASTM E283
- A standard test method that measures how much air leaks through a facade specimen under a set pressure difference.
Learn moreHow facades are tested →
See alsoAir infiltrationMock-up
- ASTM E330
- A standard test method for structural performance. A facade specimen is loaded with air pressure, simulating wind, to check it holds up and does not bend too far.
Learn moreHow facades are tested →
See alsoWind loadDeflectionMock-up
- ASTM E331
- A standard test method for water penetration. Water is sprayed on the outside of a facade specimen while air pressure is applied, to check that none gets through.
Learn moreHow facades are tested →
See alsoMock-upDrainage slot
- BalustradeRailing
- The barrier along the edge of a balcony, terrace or stair. It can be glass panels, or posts and rails in aluminium.
Fenza systemRailings & Balustrades →
- Building envelope
- The outer shell of a building: walls, glazing, roof and openings. It separates inside from outside. Fenza works on the facade part of it.
See alsoFacadeFenestration
- CaplessFlush glazing
- A glazed facade with no cover caps on the outside, so the glass reads as one smooth surface, separated only by a narrow joint.
Fenza systemStructural Glazing →Curtain Wall →
See alsoCapped systemStructural glazing
- Capped system
- A curtain wall where a cover cap on the outside hides the pressure plate that holds the glass. The caps show as a fine grid of lines across the facade.
Fenza systemCurtain Wall →
See alsoPressure plateCapless
- Casement window
- A window hinged at the side, or at the top, that swings open like a small door.
Fenza systemCasement Windows →
See alsoMitre jointCorner crimping
- Cassette
- A panel or framed unit assembled in the factory and hung on the building as one piece. Used for cladding trays and for semi-unitised curtain wall.
Fenza systemMetal & Composite Cladding →Curtain Wall →
See alsoSemi-unitisedUnitised system
- Cladding
- A non-structural outer covering fixed to a building's frame, for appearance and weather protection.
Fenza systemMetal & Composite Cladding →Rain-Screen Ventilated Facade →
See alsoACPRain-screen
- Copy router
- A machine that follows a template to mill identical slots, drill holes and cut drainage openings in aluminium profiles.
See alsoDrainage slotExtrusion
- Corner crimping
- Joining mitred aluminium corners mechanically, by pressing them together under force, instead of welding.
Fenza systemCasement Windows →
See alsoMitre joint
- Curtain wall
- A light, non-load-bearing outer skin of aluminium framing and glass or panels, hung in front of a building's structure. It carries only its own weight and the wind load.
Fenza systemCurtain Wall →
- Deflection
- How much a facade member bends under load, for example from wind. Limits are set so the glass and seals are never overstressed.
- Double-glazed unitDGU, IGU, insulating glass unit
- Two panes of glass held apart by a sealed spacer, enclosing an air- or gas-filled gap. It insulates against heat and noise far better than a single pane.
- Drainage slotWeep hole
- A small opening in a frame that lets any water that gets inside drain back outside.
See alsoASTM E331Copy router
- End milling
- Machining the end of a profile into a notch-and-tenon shape so it seats against another profile.
Fenza systemCurtain Wall →
See alsoNotch-and-tenonTransom
- EPDMEthylene propylene diene monomer
- A synthetic rubber used for gaskets because it stays flexible and resists sunlight, ozone and weather for many years.
See alsoGasket
- ExtrusionProfile
- Aluminium heated and pushed through a shaped die to make a long section with the same cross-section along its whole length. Mullions, transoms and window frames are all extrusions.
See alsoMullionThermal break
- Facade consultant
- An independent specialist who advises the design team on facade design, performance and specification, and reviews the contractor's work.
See alsoShop drawingsMock-up
- Fenestration
- Windows, doors and other openings in a building's envelope.
Fenza systemCasement Windows →Sliding Windows & Doors →
See alsoBuilding envelope
- Gasket
- A flexible seal, usually EPDM rubber, that grips the glass in its frame, cushions it off the metal and keeps out air and water.
Fenza systemCurtain Wall →
- Glass fin
- A vertical glass beam that supports glass panes, letting tall glazed walls span with almost no visible frame.
Fenza systemSpider & Point-Fixed Glazing →
See alsoSpider fitting
- Glazing
- Fitting glass into a building, or the glass itself.
- Glazing bead
- A removable strip that holds the glass in a window or door frame.
See alsoPressure plateGasket
- Laminated glass
- Two or more layers of glass bonded by a tough plastic interlayer. If it breaks, the pieces stay stuck to the interlayer, which is why it is used for safety.
- LouverLouvre
- Angled blades, fixed or adjustable, that let air and light through while blocking rain, sun or a direct view.
Fenza systemLouvers & Sun-Shading Fins →
- Low-E coatingLow-emissivity coating
- A near-invisible coating on glass that reflects heat radiation, so the glass insulates better and less heat passes through.
- Mill finish
- Aluminium exactly as it comes from the extrusion press, with no coating or colour applied.
See alsoAnodisingPowder coating
- Mitre joint
- A corner made by cutting two profile ends at an angle, usually 45°, so they meet neatly.
Fenza systemCasement Windows →
See alsoCorner crimpingNotch-and-tenon
- Mock-up
- A full-size sample of a section of the facade, built and tested before production starts. It proves the design performs and lets everyone agree how it will look.
Learn moreHow facades are tested →
- Movement jointExpansion joint
- A deliberate gap that lets the facade and the building expand, contract and sway without damage.
See alsoAnchorSealant joint
- Mullion
- The vertical framing member of a curtain wall or window. Mullions carry the facade's weight and wind load back to the building.
Fenza systemCurtain Wall →
- Notch-and-tenon
- A joint where the end of one profile is milled to a shape that fits against the face of another, so a transom seats square against a mullion.
Fenza systemCurtain Wall →
See alsoEnd millingTransomMullion
- Patch fitting
- A stainless-steel fitting clamped to the corner of a frameless glass door, holding it and carrying its pivot.
Fenza systemFrameless Glass Doors →
See alsoToughened glass
- Pergola
- An open outdoor structure with a slatted or louvred roof that gives shade while staying airy.
Fenza systemPergolas →
See alsoLouver
- Powder coating
- Dry coloured powder applied to aluminium with an electric charge, then baked so it melts into a hard, even finish.
See alsoAnodisingPVDF coating
- Pressure plate
- A metal strip fixed along the outside of a mullion or transom that clamps the glass against the gaskets.
Fenza systemCurtain Wall →
See alsoCapped systemGasket
- PVDF coatingPolyvinylidene fluoride
- A fluoropolymer paint applied to aluminium, chosen for holding its colour and resisting weather over many years.
See alsoPowder coatingAnodising
- Rain-screen
- An outer layer of panels that sheds most of the rain, with a ventilated gap behind. Any water that gets past drains or dries away in the gap.
Fenza systemRain-Screen Ventilated Facade →
See alsoVentilated cavityCladding
- Sealant joint
- A joint between two facade elements filled with flexible sealant, keeping out weather while allowing slight movement.
- Semi-unitised
- A curtain wall between stick and unitised: frames are part-assembled into cassettes in the factory, then hung and finished on site.
Fenza systemCurtain Wall →
- Setting block
- A small pad, usually rubber, that the glass sits on in its frame. It carries the glass's weight so the glass never rests on bare metal.
- Shop drawings
- Detailed fabrication and installation drawings produced by the facade contractor. They show exactly how every element is made and fixed, and are reviewed before production.
See alsoFacade consultantMock-up
- Sightline
- The visible width of a frame seen from outside. Slimmer sightlines give a lighter, more open look.
Fenza systemCurtain Wall →
See alsoCapped systemCapless
- Skylight
- A glazed opening in a roof or overhead, letting daylight into the space below.
Fenza systemSkylights & Canopies →
- Slide-and-fold door
- A door of several panels that slide along a track and fold, stacking to one side to open a wide span.
Fenza systemSlide & Fold Doors →
- Solar heat gainSHGC
- The share of the sun's energy that passes through glass as heat. Lower means the glass blocks more of it.
See alsoLow-E coatingU-value
- Spandrel
- An opaque panel that hides the floor slab and services between the glass of one floor and the next.
Fenza systemCurtain Wall →
See alsoCurtain wall
- Spider fittingRoutel
- A stainless-steel fitting with arms, each holding a corner of a glass pane through a drilled hole. It carries the glass at points rather than in a continuous frame.
Fenza systemSpider & Point-Fixed Glazing →
See alsoGlass fin
- Stick system
- A curtain wall built piece by piece on site: mullions and transoms go up first, then the glass is fitted.
Fenza systemCurtain Wall →
See alsoUnitised systemSemi-unitised
- Structural glazingSSG
- Glass bonded with structural silicone to a concealed frame, so no metal caps show on the outside, only a fine silicone joint.
Fenza systemStructural Glazing →
See alsoStructural siliconeCapless
- Structural silicone
- A high-strength silicone adhesive that bonds glass to a frame and carries load, not just seals a gap.
Fenza systemStructural Glazing →
See alsoStructural glazingSealant joint
- Thermal break
- An insulating strip, often polyamide, set between the inner and outer parts of an aluminium frame. It stops heat conducting straight through the metal.
- Toughened glassTempered glass
- Glass heat-treated to be much stronger than ordinary glass. If it does break, it crumbles into small, blunt pieces.
Fenza systemFrameless Glass Doors →
See alsoLaminated glassPatch fitting
- Transom
- The horizontal framing member of a curtain wall or window. It ties the grid together and supports the glass above it.
Fenza systemCurtain Wall →
- U-value
- A measure of how quickly heat passes through a facade element. Lower means better insulation.
- Unitised system
- A curtain wall assembled and glazed in the factory into whole panels, which are then lifted into place. It is fast on site.
Fenza systemCurtain Wall →
See alsoStick systemSemi-unitised
- Ventilated cavity
- The open air gap behind rain-screen panels. Moving air carries away moisture and heat.
Fenza systemRain-Screen Ventilated Facade →
See alsoRain-screen
- Wind load
- The pressure and suction wind puts on a facade. It depends on the building's height, location and shape, and the facade is designed to resist it.
Learn moreHow facades are tested →
See alsoDeflectionASTM E330Anchor
General industry definitions, for orientation. Test standards are described by what they measure, and applicable standards, values and revisions are confirmed per project with the facade consultant.
Specifying a facade?
Share your drawings and system intent, and we come back with a measured scope and an itemised offer.