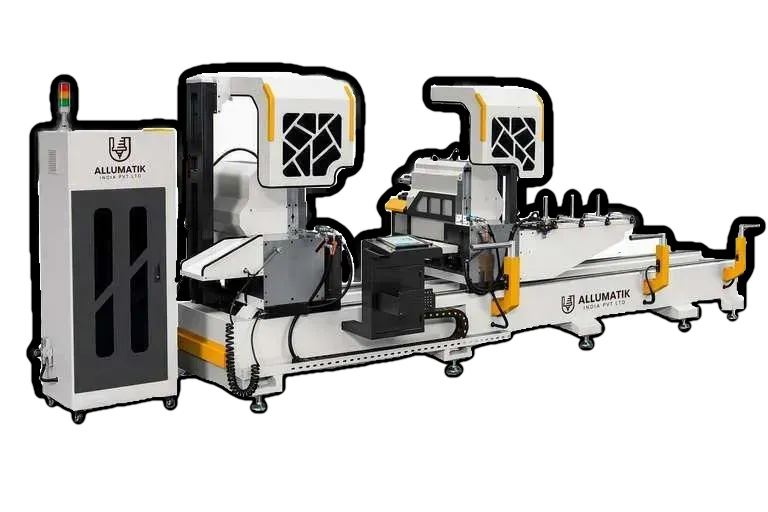
Double Head Cutting
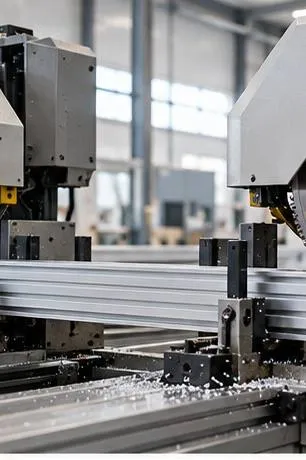
Every profile starts here. Twin saw heads cut both ends at once, to a tenth of a millimetre.
- ±0.1 mm, servo-driven
- Any angle, 45° to 90°
- Cut-lists straight from design software
Everything to specify with Fenza.
Our line covers the two construction methods that between them account for almost all aluminium fenestration and curtain wall: mitred corners mechanically crimped, and butt-jointed mullion-to-transom assemblies cut with a notch-and-tenon end mill.
Fenza fabricates from a facility in Gurugram, Haryana, India. We work on one thing — the outside of the building — engineered, made on our own line, and installed by our own teams.
The line runs CNC-grade aluminium machinery for cutting, routing, crimping and end-milling, which lets us hold tolerance at the profile level — the discipline that decides whether a facade stays watertight, square and true once it is up.
Every profile starts here. Twin saw heads cut both ends at once, to a tenth of a millimetre.
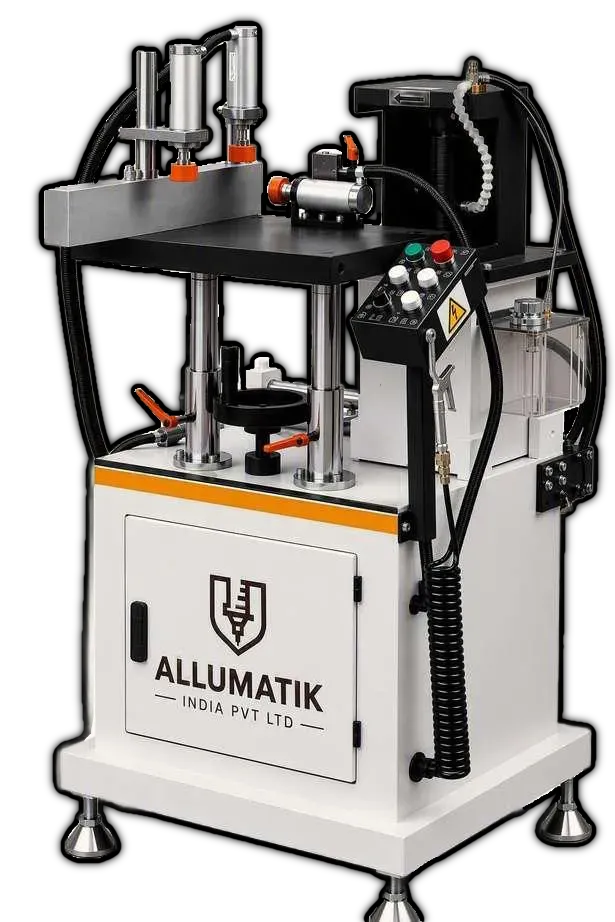
Holes, slots and drainage paths, machined into the profile before anything is assembled.
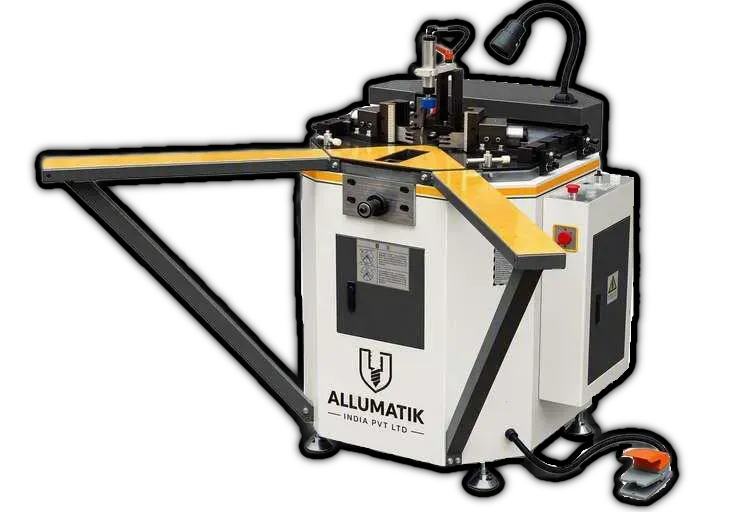
Mitred corners pressed together from both sides at once, so the frame closes square.
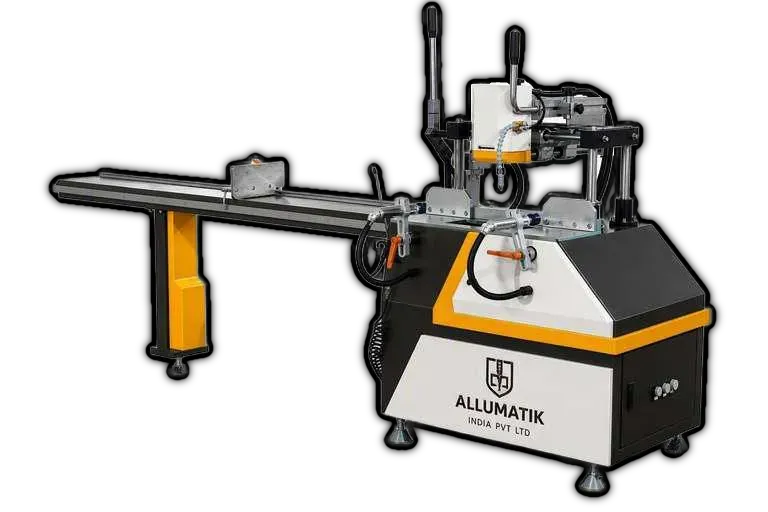
Transom ends shaped to fit the mullion exactly: the joint that keeps a curtain wall tight.
Capability detail for each station on the line.
Our line covers the two construction methods that between them account for almost all aluminium fenestration and curtain wall.
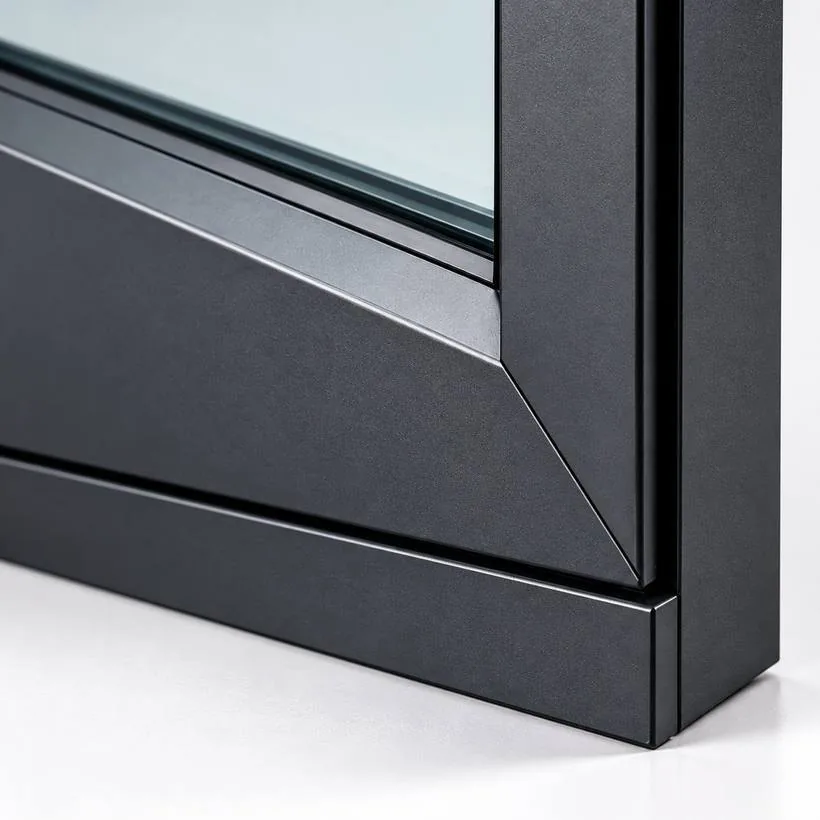
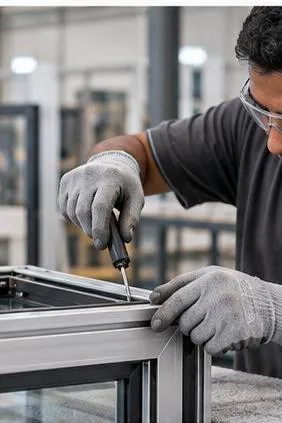
Profiles cut to a 45° mitre, hardware prepped on the copy router, and corners mechanically crimped for a tight, square joint that does not rely on welding.
Mitred, mechanically crimped corner
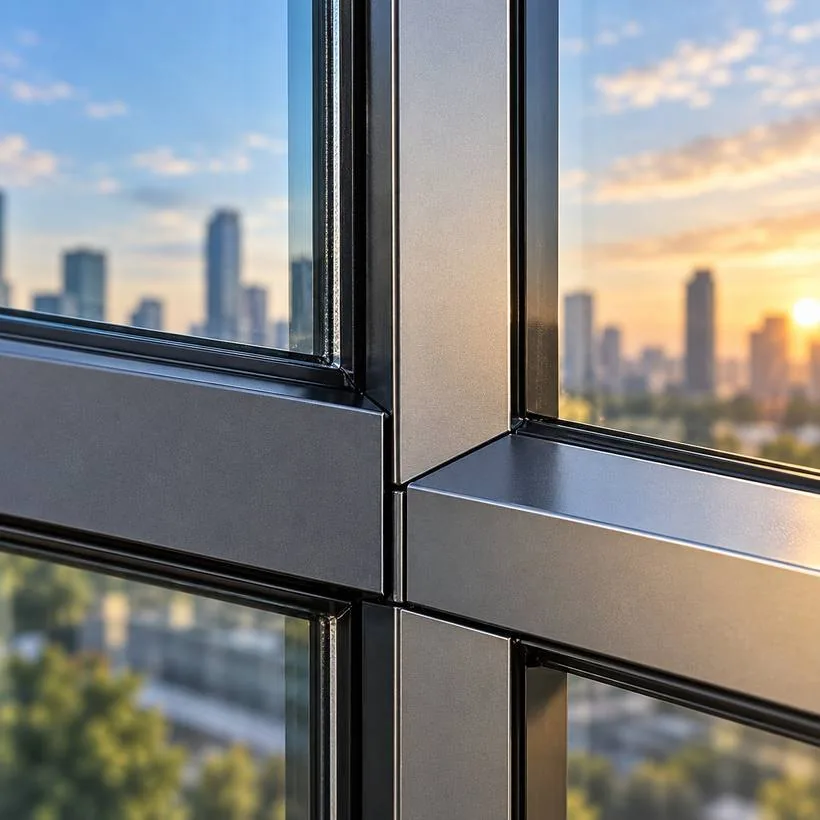
Mullion-to-transom assemblies cut with a notch-and-tenon end mill, so transoms seat square against mullions and the joint stays watertight.
Mullion–transom junction
Precision at the profile level is what makes a facade watertight, square and durable on site. This is the order the work runs in.
Aluminium is sliced with a non-ferrous circular blade, or a carbide-tipped fine blade, so the cut face stays clean and the section is not dragged out of square.
The bit is rotated at a set speed and fed at a set rate to open cylindrical holes, with the profile held down in vices and clamps throughout so nothing creeps mid-cut.
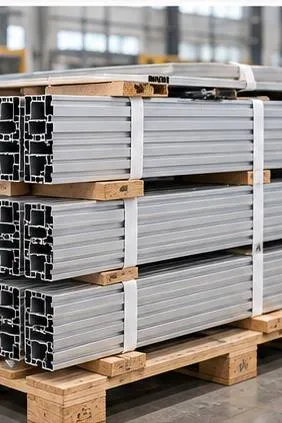
Mullions are cut to length on the double head machine, holding angle and tolerance across the batch; transoms are cut, labelled and stacked to the erection sequence.
The production in-charge inspects against the approved drawing before despatch — the point is to find the problem here rather than on the elevation, where it becomes a programme delay.
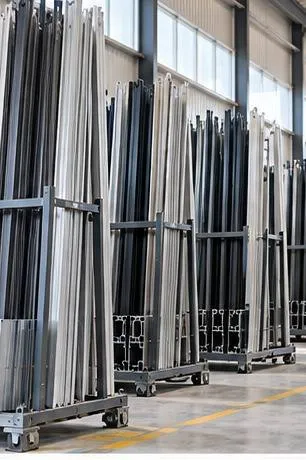
Plant capacity and facility area for the Gurugram unit are being confirmed and are deliberately not stated here.
All aluminium is finished to the project specification, applied to extruded 6063-T6 sections before fabrication.
Untreated extruded aluminium. For concealed sub-structure and carrier framing.
Natural silver, champagne, bronze and black. Typical coating class 15–25 microns.
Full RAL range, matt / satin / textured. Typical film thickness 60–80 microns.
Polyvinylidene fluoride for high-UV external exposure. Metallic and solid shades.
Finish ranges, coating thickness and any colour warranty are confirmed with the approved applicator for each project. Wood-grain and stone-effect sublimation finishes are available on request.
Control is applied at the machine, across the batch and before despatch. Quality control & site safety →
Bureau of Indian Standards specification for aluminium doors, windows and ventilators.
Facade mock-up testing to ASTM E283 or the EN 12207 classification, as specified.
Static and dynamic water testing to ASTM E331 or EN 12208, as specified.
Design and mock-up testing to ASTM E330 or EN 12210 against project wind pressures.
Standards are cited as the references our systems are designed and tested against. Applicable standards and their current revisions are confirmed per project with the facade consultant. Independent test reports are issued against the approved project mock-up.