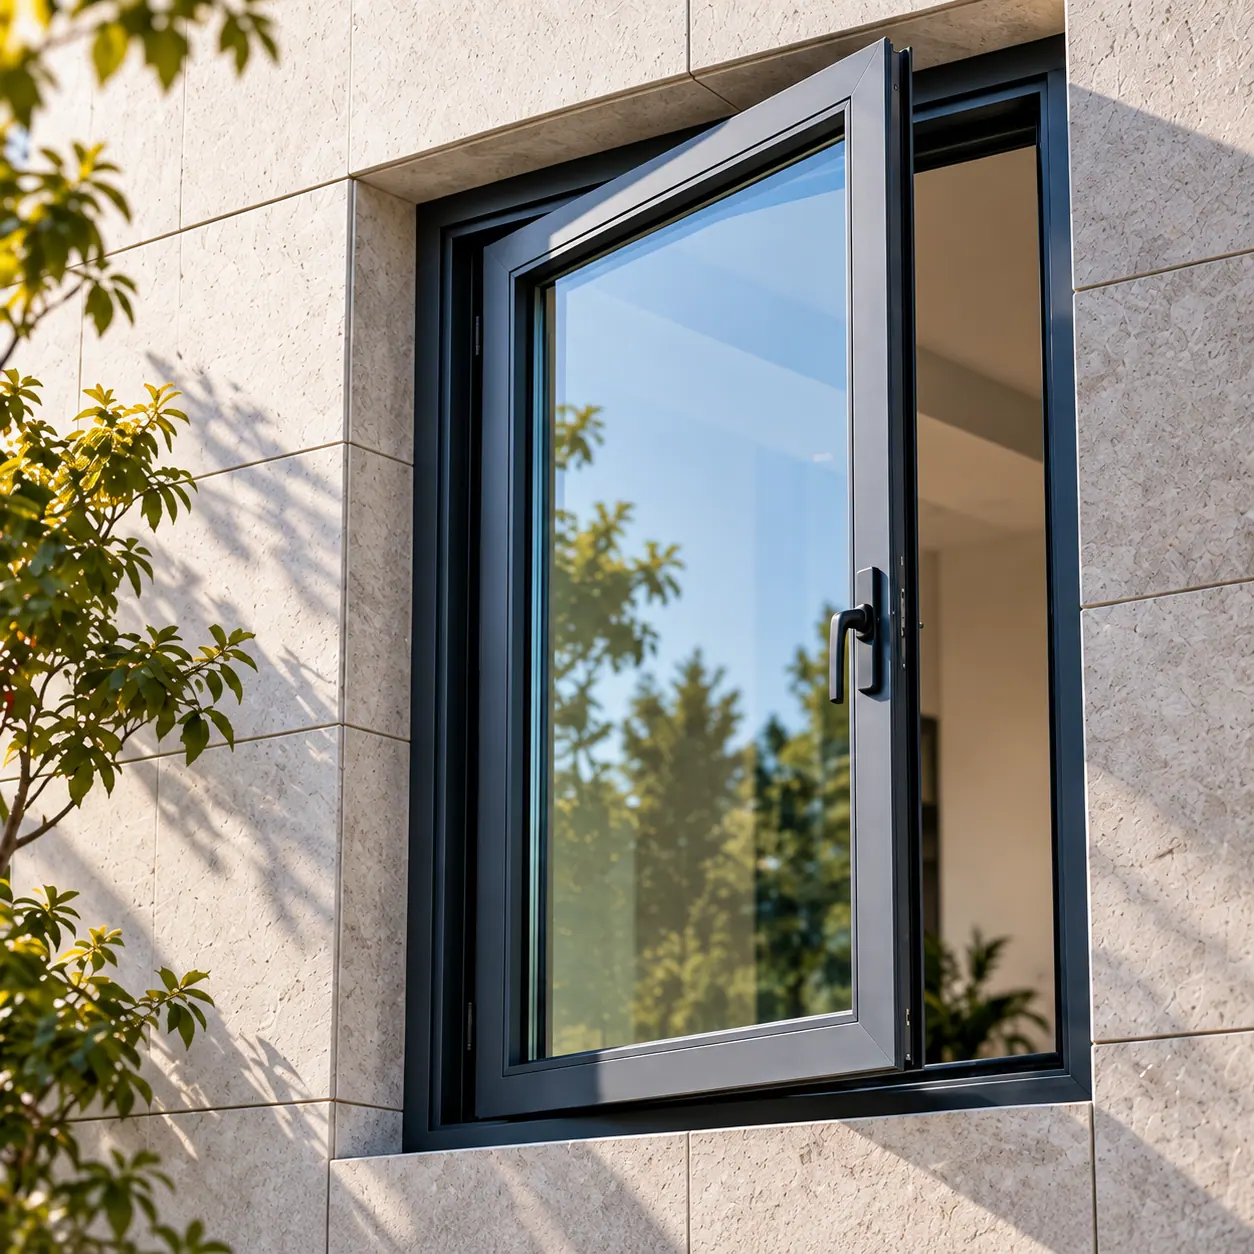
Casement Windows
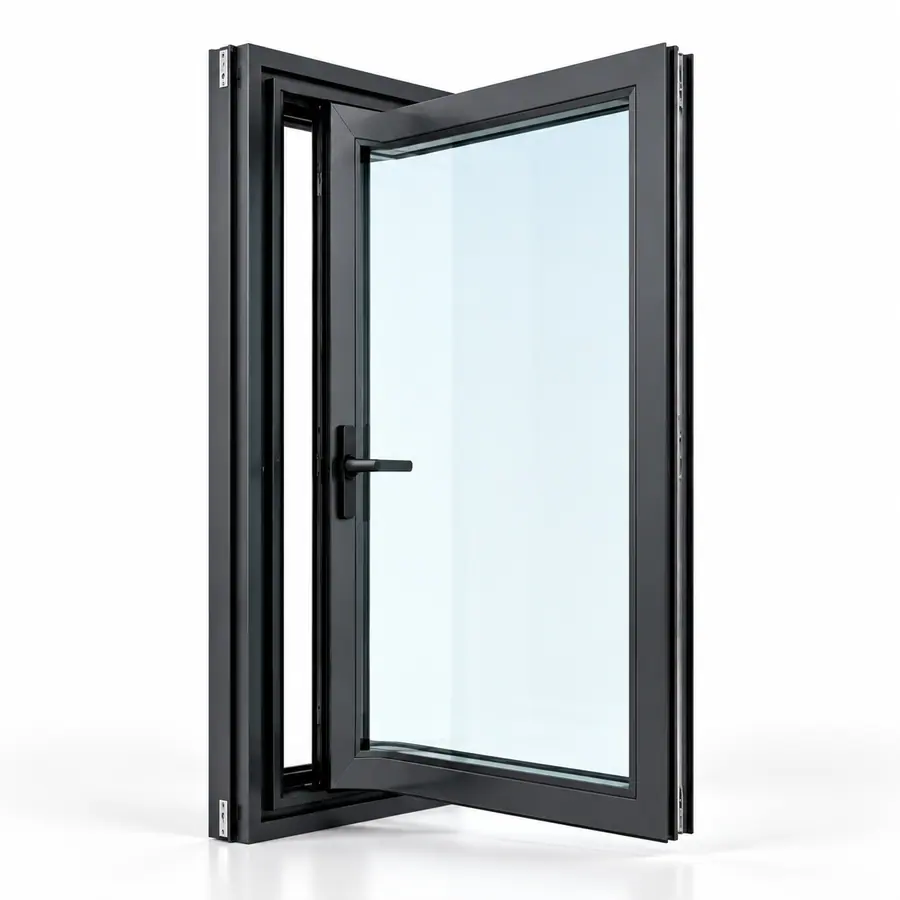
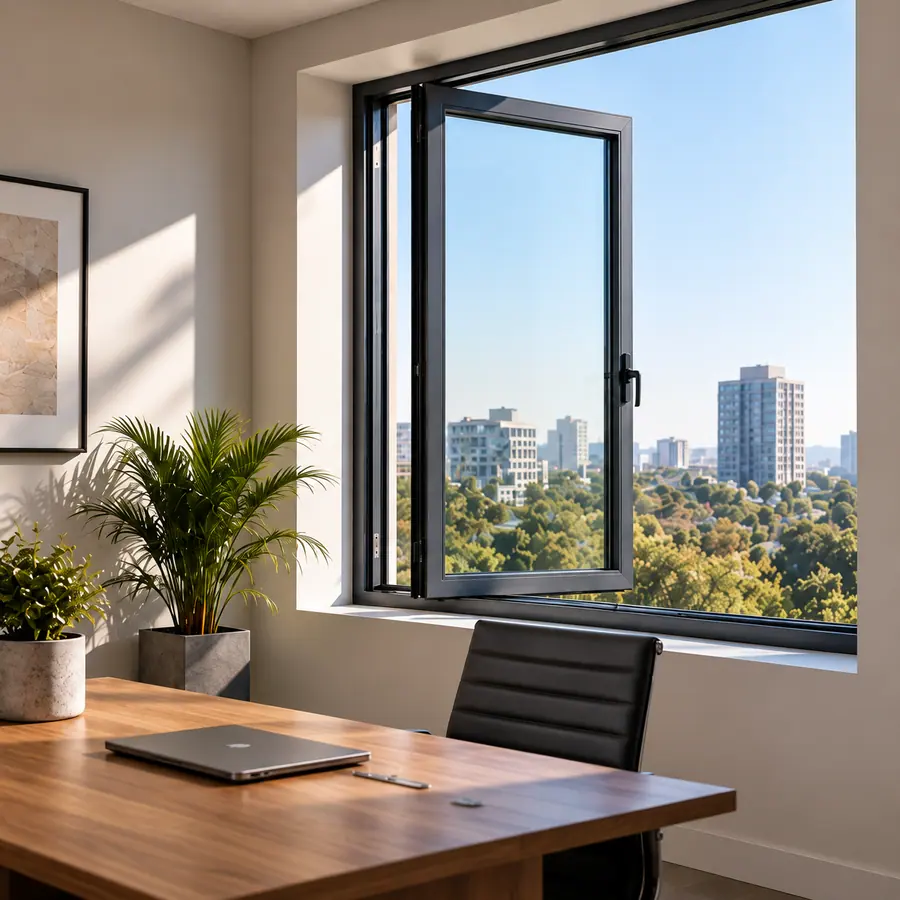
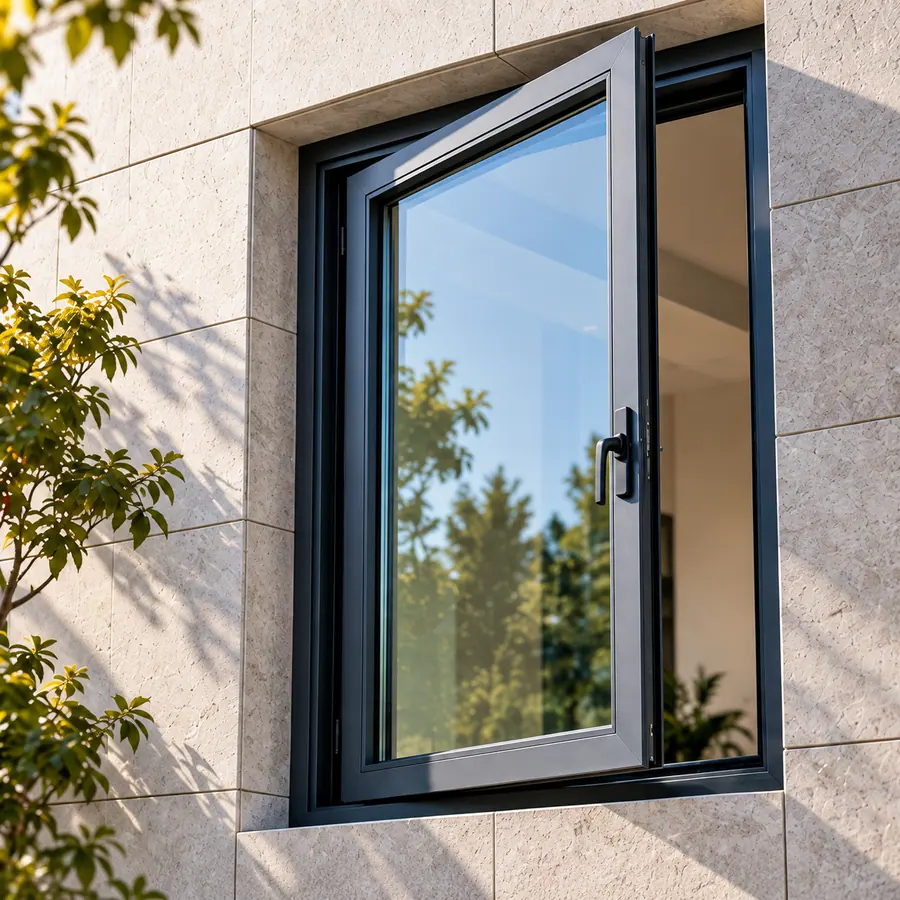
Casement windows are hinged aluminium windows that open on side, top or bottom hinges. Fenza builds side-hung, top-hung, bottom-hung and fixed aluminium windows with 45-degree mitred, mechanically crimped corners and multi-point locking for a tight, weathertight seal.
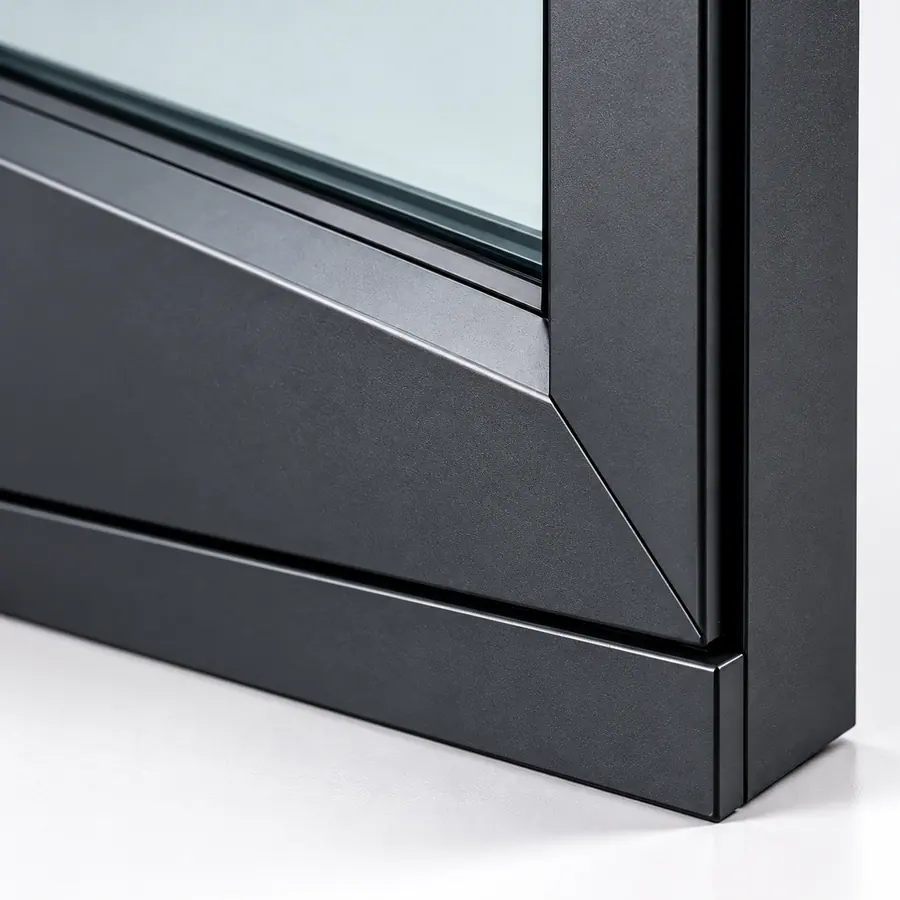
Side-hung, top-hung and fixed aluminium windows built the traditional way — profiles cut to a 45° mitre, hardware prepped on the copy router, and corners mechanically crimped for a tight, square joint that does not rely on welding.
Variants
- Side-hung
- Top-hung / awning
- Bottom-hung
- Fixed light
- Combination
Technical Data
| Opening types | Side-hung, top-hung, bottom-hung, fixed |
| Construction | 45° mitred, mechanically crimped corners |
| Frame depth | 45–70 mm typical |
| Glazing | 5–28 mm, single or DGU |
| Hardware | Multi-point locking, friction stays |
| Gaskets | EPDM |
| Drainage | Routed weep slots, concealed |
| Finish | Anodised / powder coat / PVDF |
Indicative values. Final sections, depths, glazing and performance are confirmed per project against the approved system and the facade consultant's specification.
About casement windows
- What is a casement window?
- A casement window is hinged along one edge and swings open like a door. Aluminium casements suit projects needing high air-tightness and secure multi-point locking.
- How are Fenza's casement corners joined?
- Profiles are cut to a 45-degree mitre and mechanically crimped, producing a square, tight corner joint that does not rely on welding.
Enquire about Casement Windows.
Tell us what you need for your project. Our team will get in touch to discuss the next steps.