FZ-SK · Architectural Elements
Skylights & Canopies
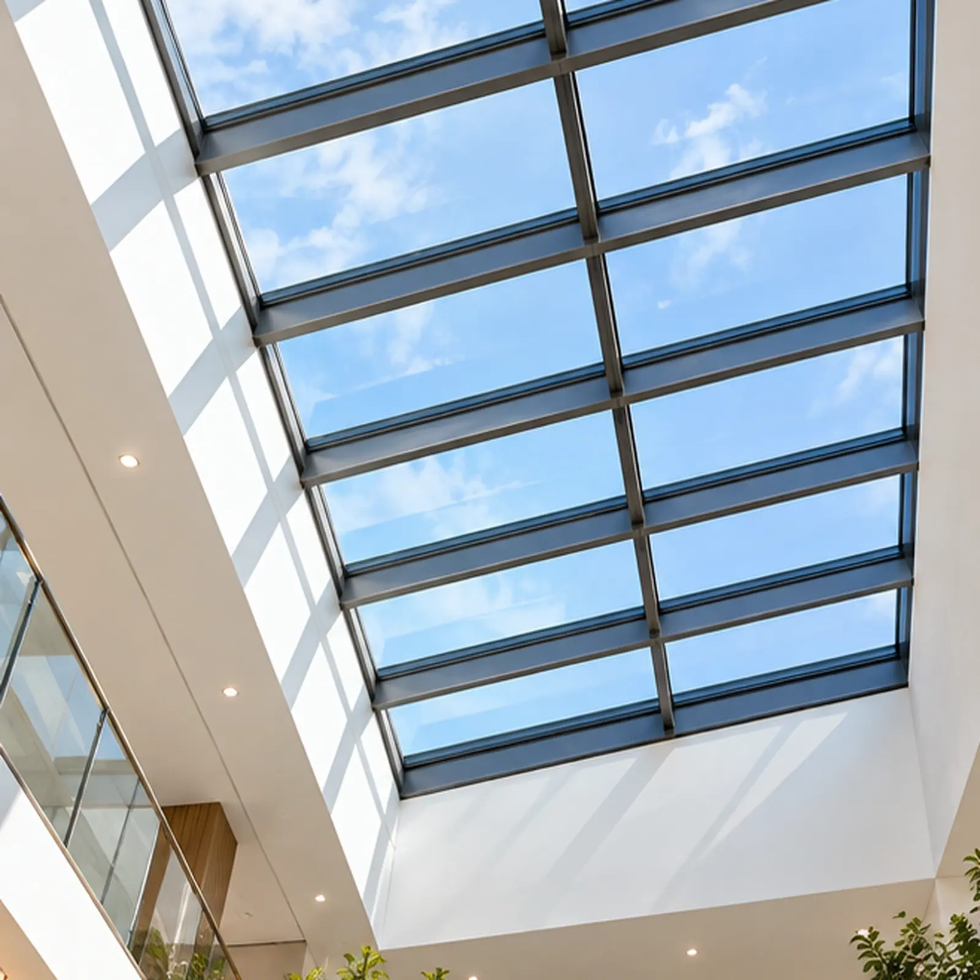
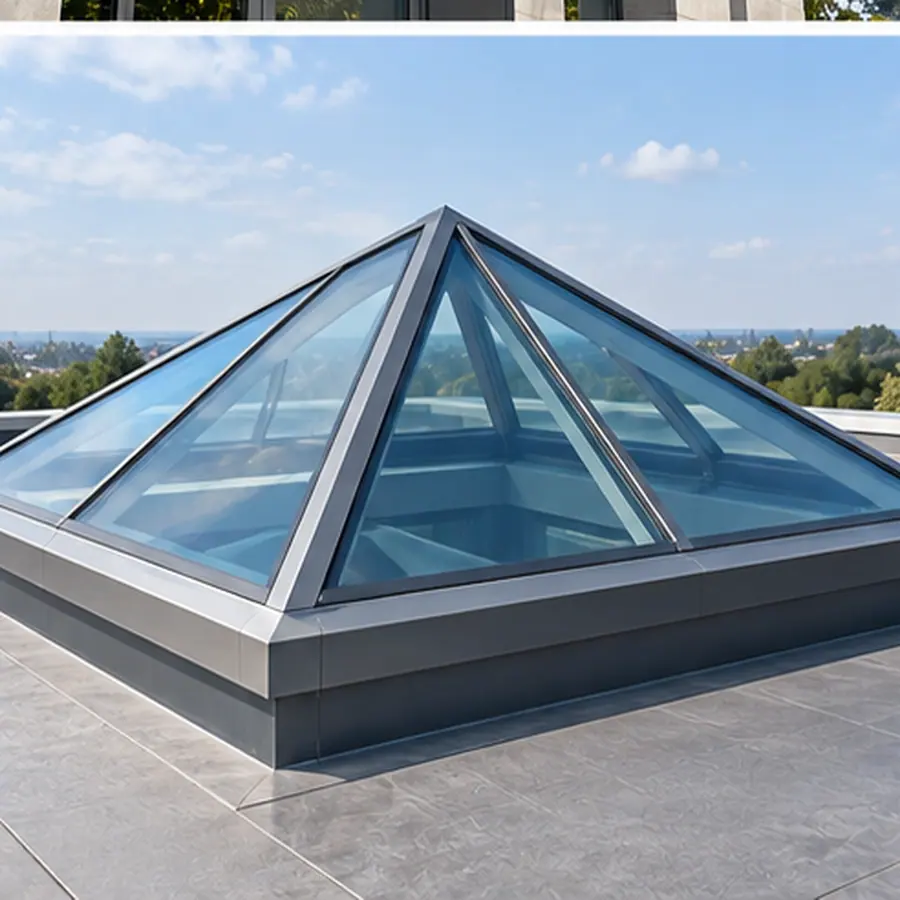
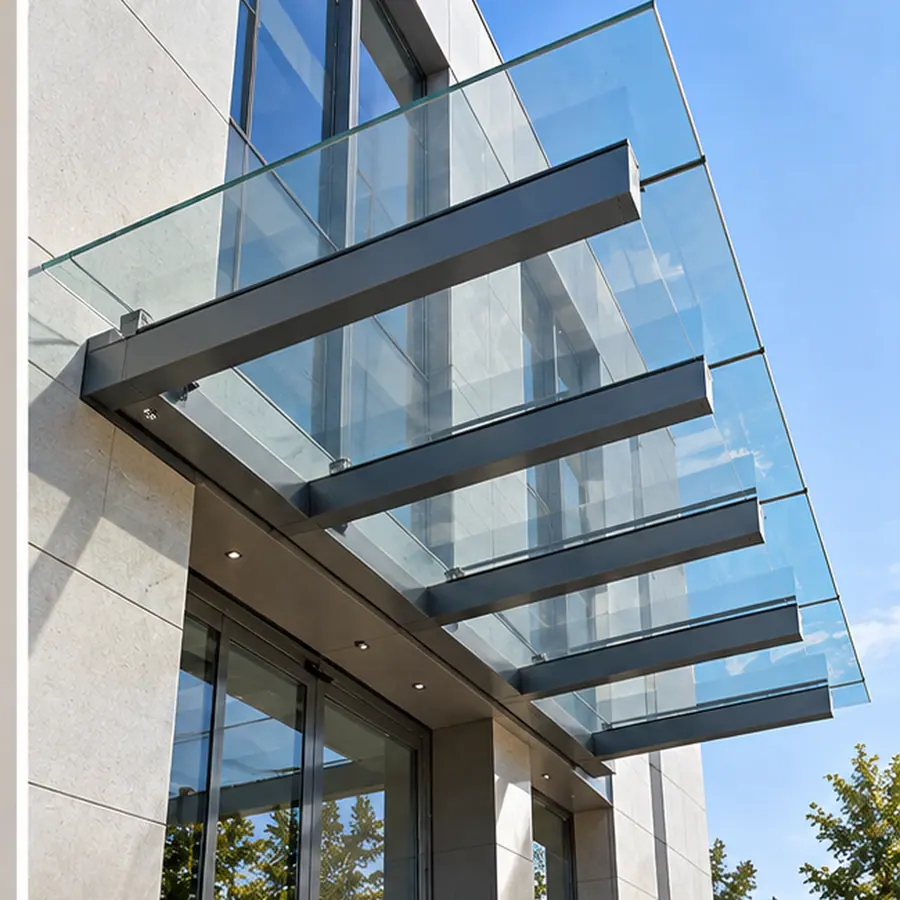
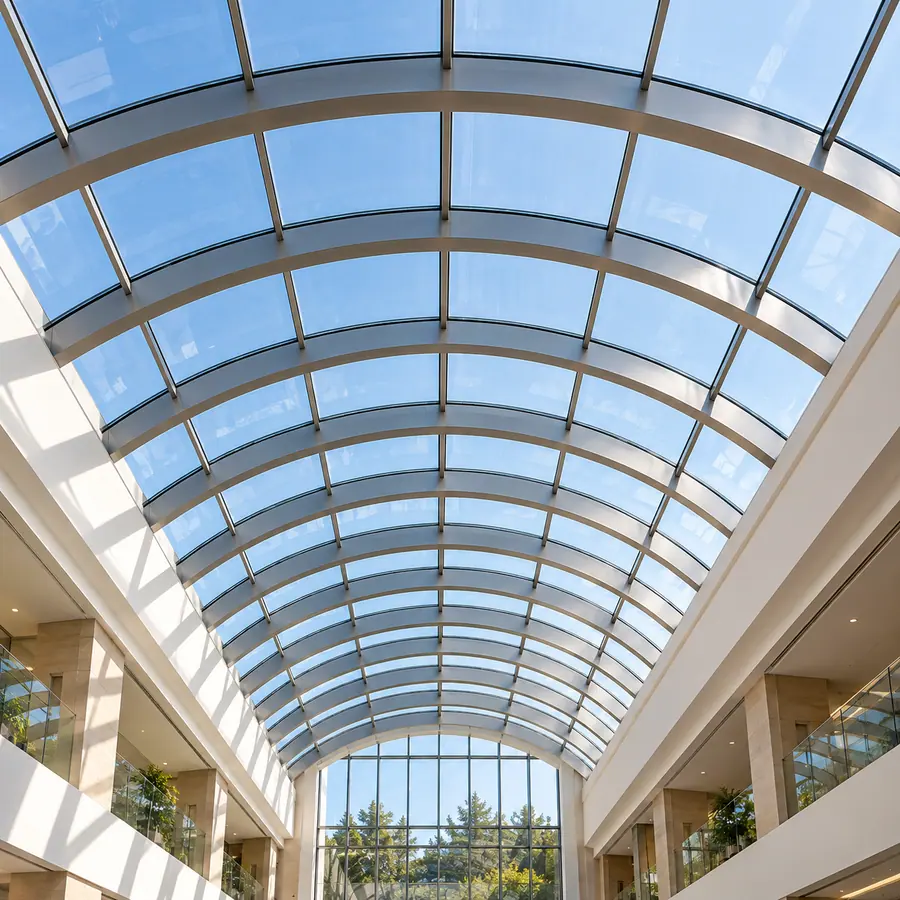
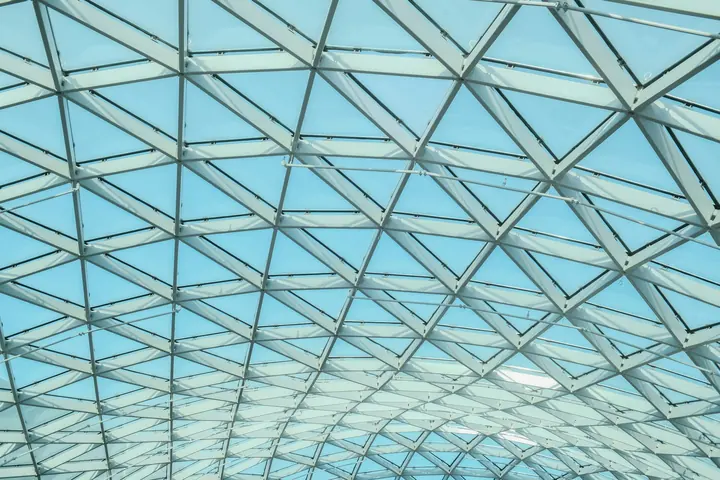
Skylights and canopies are overhead glazing and entrance covers on thermally isolated aluminium rafter-and-purlin framing. Fenza builds pyramid, ridge, barrel, flat and cantilever forms with internal gutters and condensation channels designed into the section, glazed with toughened laminated glass or DGU.
Overhead glazing and entrance canopies on thermally isolated aluminium rafter-and-purlin framing, with internal gutters and condensation channels designed into the section.
Variants
- Pyramid
- Ridge
- Barrel
- Flat
- Cantilever canopy
Technical Data
| Forms | Pyramid, ridge, barrel, flat, cantilever canopy |
| Framing | Aluminium rafter and purlin, thermally isolated |
| Glazing | Toughened laminated or DGU |
| Drainage | Internal gutter and condensation channel |
| Fall | Minimum 5° recommended for self-cleaning |
| Options | Integrated vents, walk-on glass |
Indicative values. Final sections, depths, glazing and performance are confirmed per project against the approved system and the facade consultant's specification.
Common questions
About skylights & canopies
- What fall should a skylight have?
- A minimum slope of about 5 degrees is recommended so rainwater runs off and the glass stays self-cleaning; internal gutters and condensation channels handle any residual water.
- What forms of skylight does Fenza make?
- Pyramid, ridge, barrel and flat rooflights, plus cantilever entrance canopies.
Request specifications
Enquire about Skylights & Canopies.
Tell us what you need for your project. Our team will get in touch to discuss the next steps.