
Curtain Wall
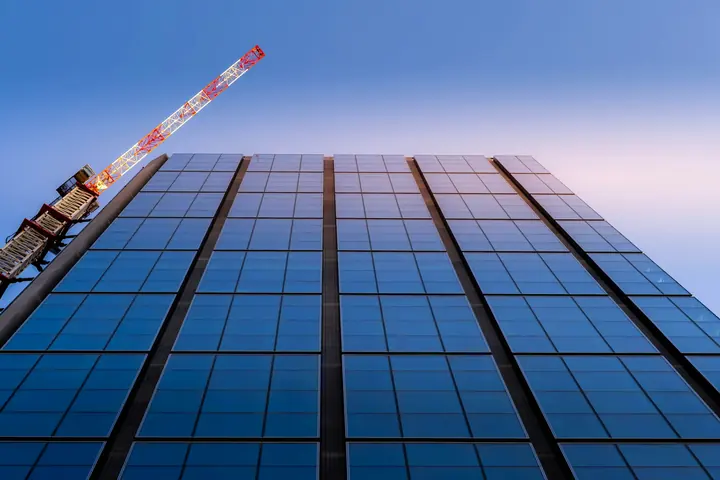
A curtain wall is a non-load-bearing aluminium-and-glass outer skin hung in front of a building's structure. Fenza fabricates mullion-and-transom curtain walling as a site-glazed stick system or semi-unitised cassettes, infilled with glass, ACP, stone or louvre, for commercial towers and high-rise facades.
Aluminium mullion-and-transom curtain walling, fabricated on our end-milling line so transoms seat square against mullions and the joint stays watertight. Site-glazed as a stick system, or part-assembled as semi-unitised cassettes to cut time on the scaffold.
Variants
- Stick system
- Semi-unitised
- Capped
- Capless / SSG
Technical Data
| System types | Stick (site-glazed), semi-unitised |
| Mullion depth | 50–150 mm, by span and wind load |
| Face sightline | 50 mm / 65 mm typical |
| Glazing | 6–36 mm — single, laminated or DGU |
| Infill options | Glass, ACP, solid aluminium, stone, louvre |
| Alloy | 6063-T6 extruded aluminium |
| Gaskets | EPDM, co-extruded |
| Finish | Anodised / powder coat / PVDF |
Indicative values. Final sections, depths, glazing and performance are confirmed per project against the approved system and the facade consultant's specification.
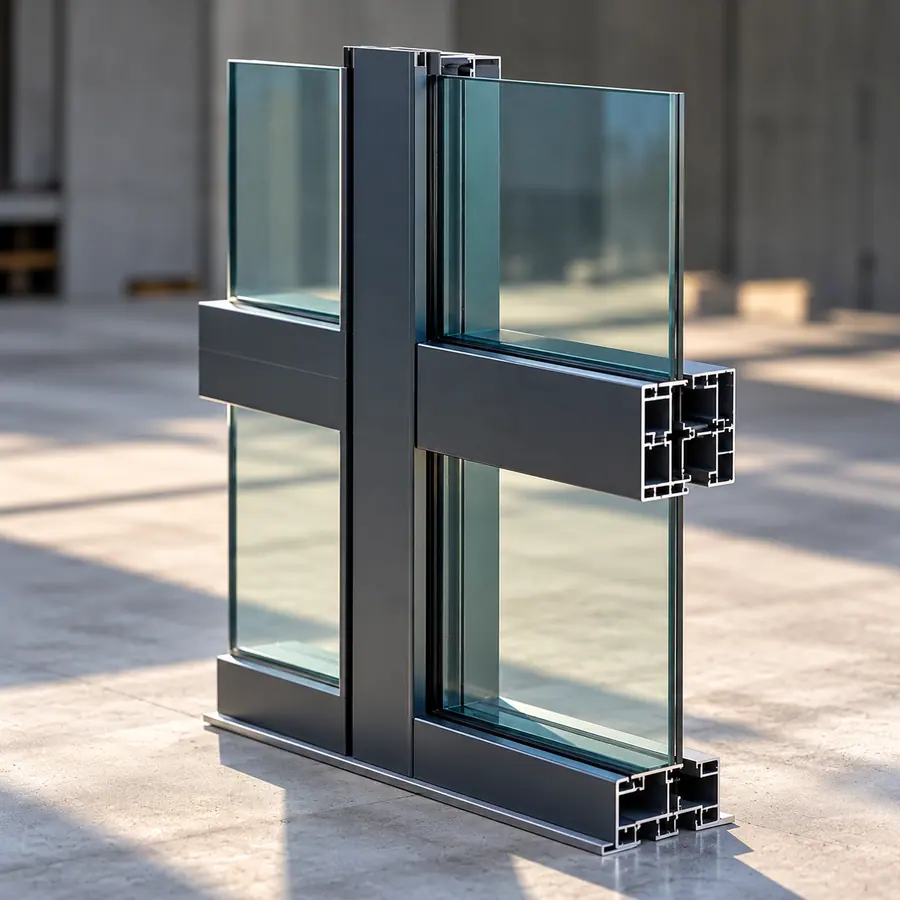


The parts of the system
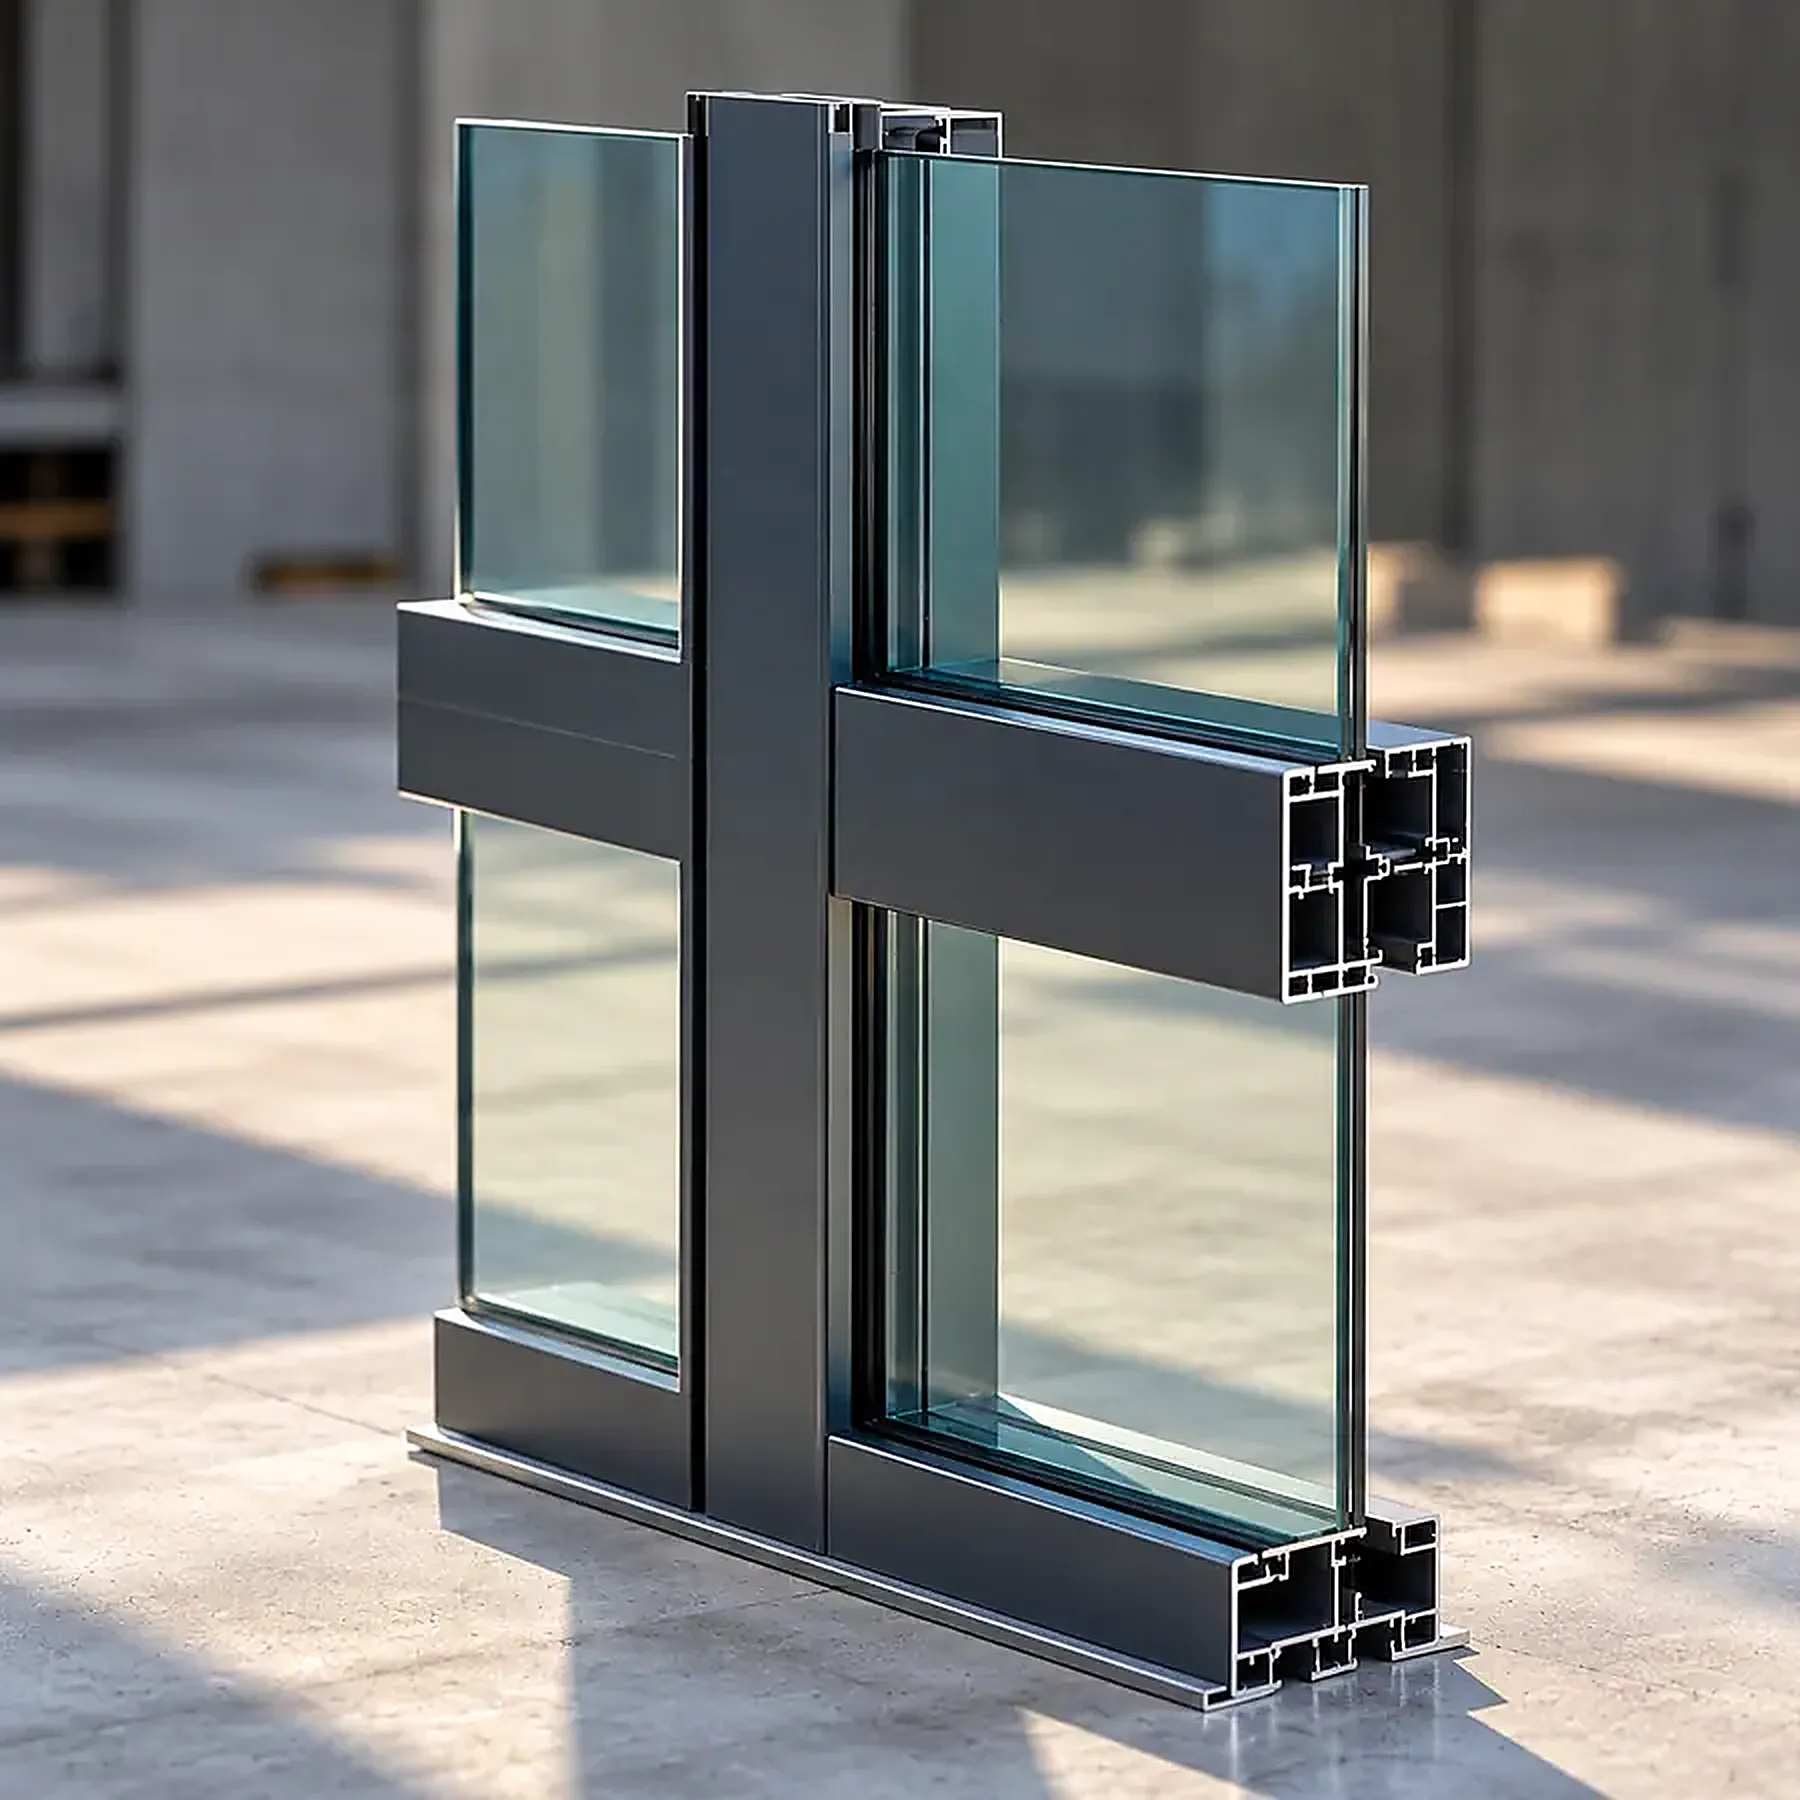
Tap a numbered point on the photo, or step through the parts below.
Indicative values. Final sections, depths, glazing and performance are confirmed per project against the approved system and the facade consultant's specification.
- Mullion
- The vertical member. Mullions run floor to floor and carry the wall's own weight and the wind load back to the slab through anchor brackets. Their depth, typically 50–150 mm, is sized to the span and the wind pressure.
- Transom
- Transoms span between mullions and divide the grid into panels, carrying the glass above them. Fenza end-mills each transom so it seats square against the mullion, which is what keeps that joint tight and watertight.
- Glass unit
- Usually a double-glazed unit (DGU): two panes around a sealed cavity for thermal and acoustic performance, or laminated glass where safety calls for it. Glazing runs 6–36 mm. The same grid can take ACP, solid aluminium, stone or louvre instead.
- Gasket & glazing seal
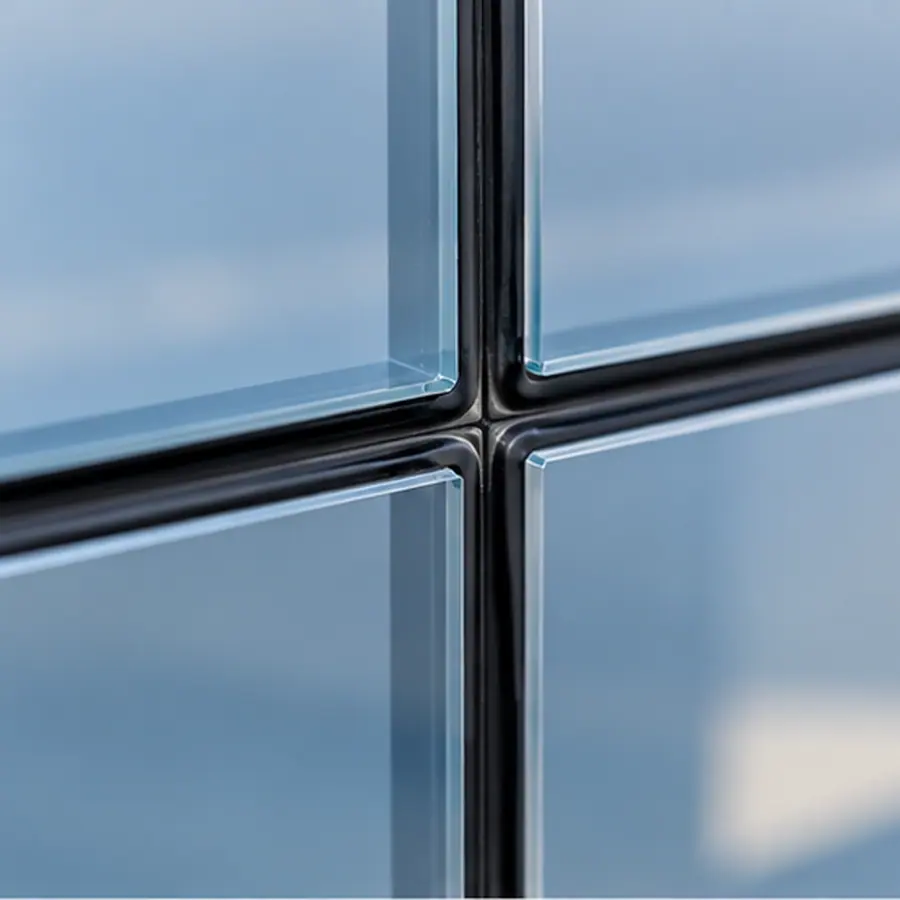
- Co-extruded EPDM gaskets grip the glass on both faces, cushion it off the aluminium and form the first line against air and water. The glass never touches the frame directly.
- Extruded profile
- The cut end shows the extrusion: 6063-T6 aluminium formed into hollow chambers, giving stiffness without weight, with channels for gaskets and fixings. Profiles are cut on servo-driven saws to ±0.1 mm.
- Bottom member
- The bottom member closes the grid. Glass sits on setting blocks here, not on bare metal, and drainage paths carry any water that gets past the outer seals back outside.
About curtain wall
- What is a curtain wall?
- A curtain wall is a lightweight, non-load-bearing external envelope of aluminium framing and infill panels — glass, metal or stone — fixed in front of the building structure. It carries only its own weight and wind load, transferring both back to the floor slabs.
- What is the difference between a stick and a semi-unitised curtain wall?
- A stick system is assembled and glazed piece by piece on site. A semi-unitised system is part-assembled into cassettes in the factory, which speeds erection and improves quality control on the scaffold.
Guides on curtain wall




Enquire about Curtain Wall.
Tell us what you need for your project. Our team will get in touch to discuss the next steps.