
Tolerance held at the profile level.
Fenza Facade Engineering controls the facade in two places: on the line, where tolerance is set, and on the elevation, where it is installed. Both are planned before work begins.
±0.1 mm
Tolerance held at the profile level
Servo-driven cutting, routed drainage and end-milled joints — the discipline that keeps a facade watertight, square and true once it is up.
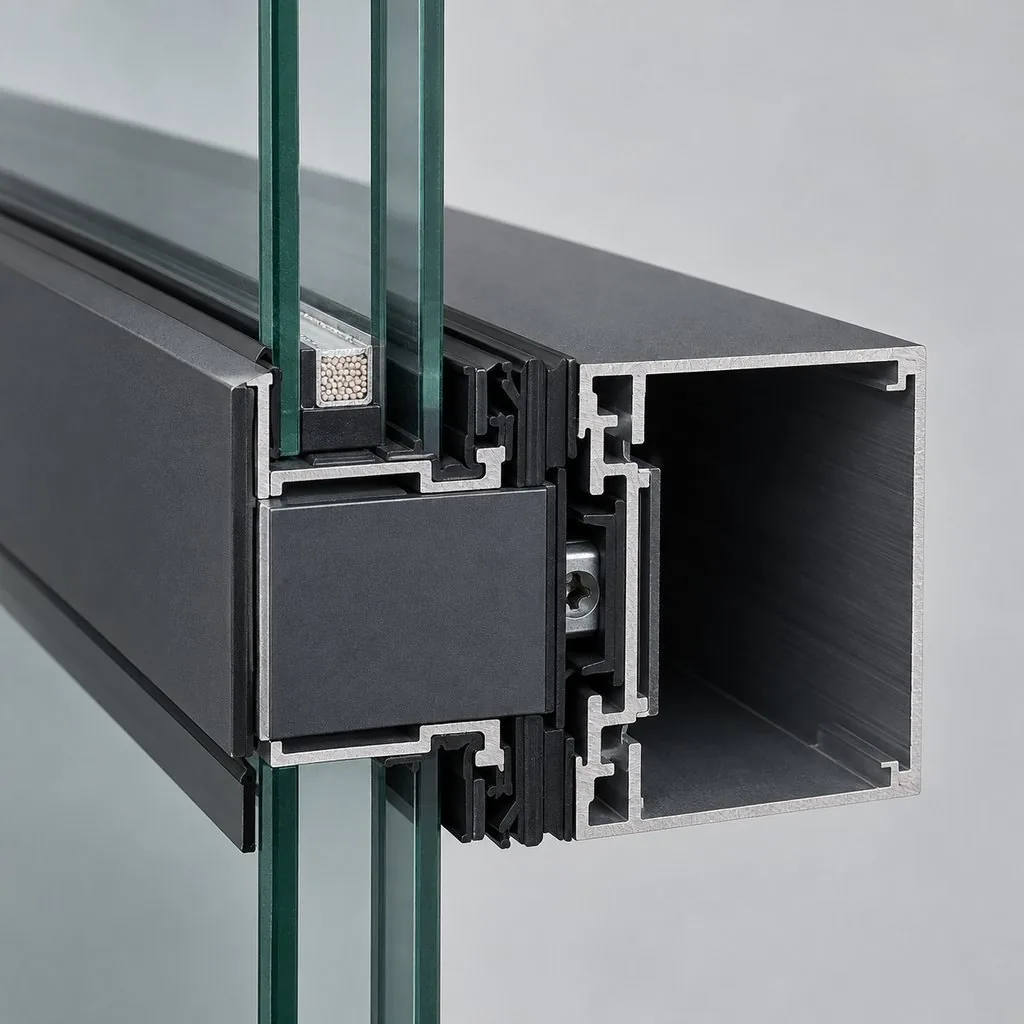
In-process checks
Inspection at the machine as profiles are cut, routed, crimped and milled.
Batch verification
Each production batch verified against the approved shop drawing before it moves on.
Machine condition monitoring
Tooling and machine condition monitored so tolerance does not drift across a run.
Sign-off before despatch
Nothing leaves the line without a sign-off against the frozen scope.
Safety, planned before work begins.
Erection to programme, after fabrication and in-process inspection on our own line. The site teams are Fenza's own, and the controls below apply to every elevation they work on.
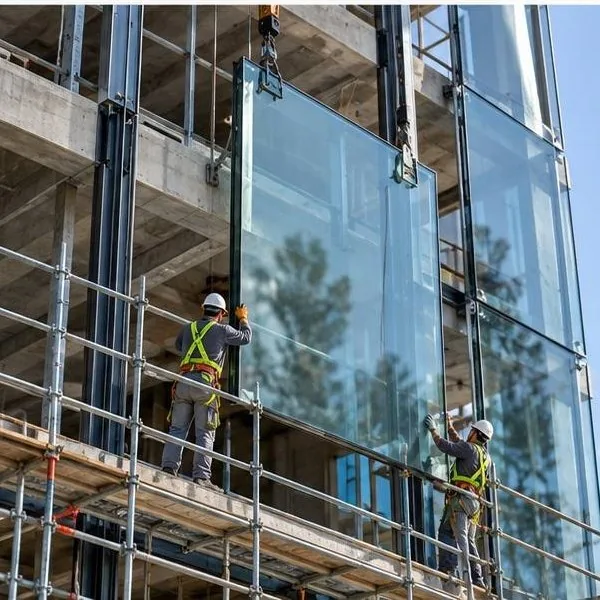
Before work
Safety is planned before anyone reaches the elevation.
- Management commitment and planning
- Risk assessment
- Safe work planning
- Permit to work
On site
Supervision and control while the envelope goes up.
- Site supervision and inspection
- Personal protective equipment
- Controlled work at height
- Lifting and equipment use
Site conditions
The conditions the work happens in, kept to standard.
- Housekeeping and 5S
- Health and welfare
- Emergency preparedness
- Environmental protection
Equipment
Issued to the site teams as standard.
- Hard hats
- High-visibility clothing
- Steel-toed footwear
- Eye and ear protection
- Gloves
- Harnesses
- First aid
- Safety signage
Designed and tested against the references.
Fenza systems are designed and tested against IS 1948 and the ASTM and EN references for air infiltration, water penetration and structural wind load. Applicable standards and their current revisions are confirmed per project with the facade consultant, and independent test reports are issued against the approved project mock-up.