
Product Range
Thirteen system families, one envelope scope.
Everything we make is fabricated from extruded aluminium on our own line, glazed or infilled to the project specification, and installed as a complete system.
Not sure where to start? Let us point you to the right system.
Fenestration
4 systems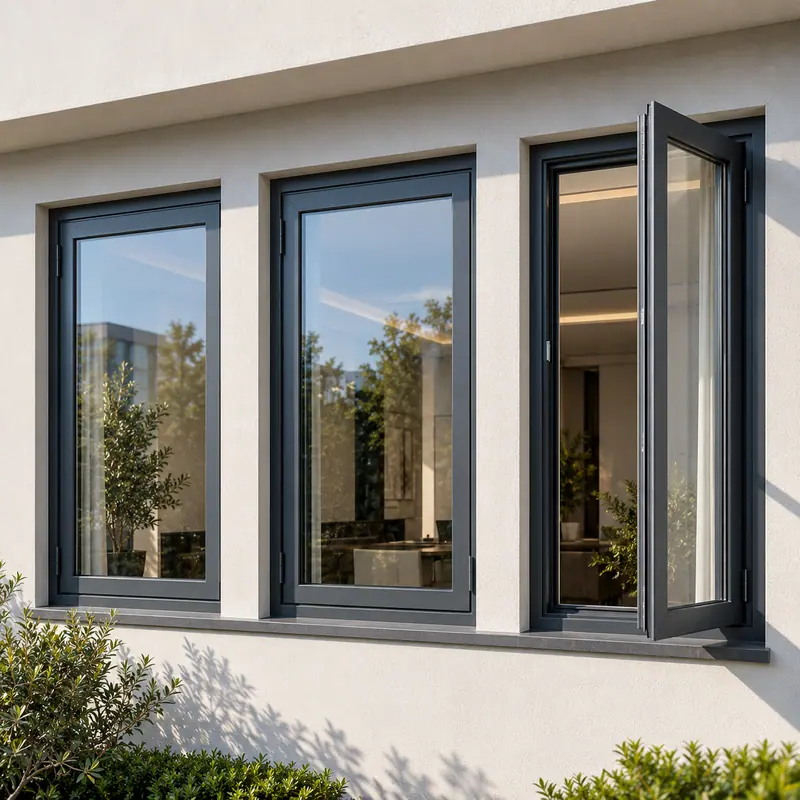
Solar Control
1 system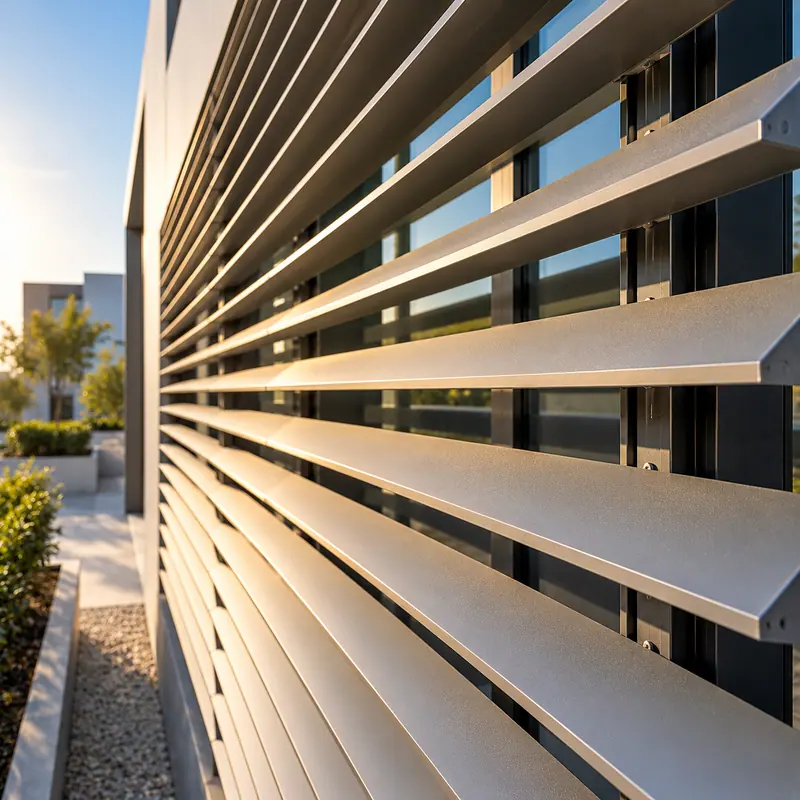
Appendix
System index.
| Code | System family | Category | Variants | Typical data |
|---|---|---|---|---|
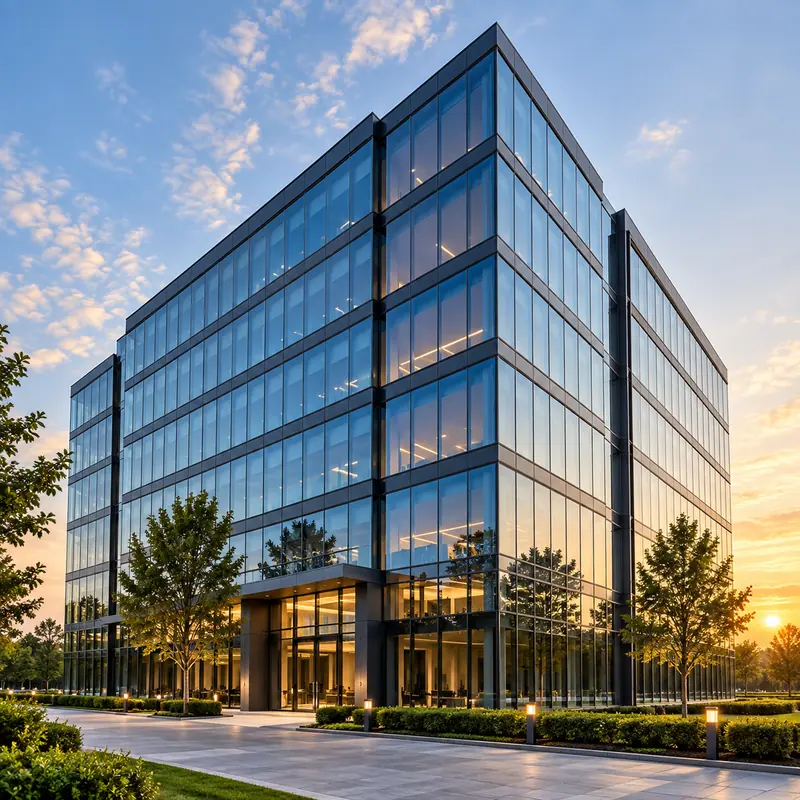
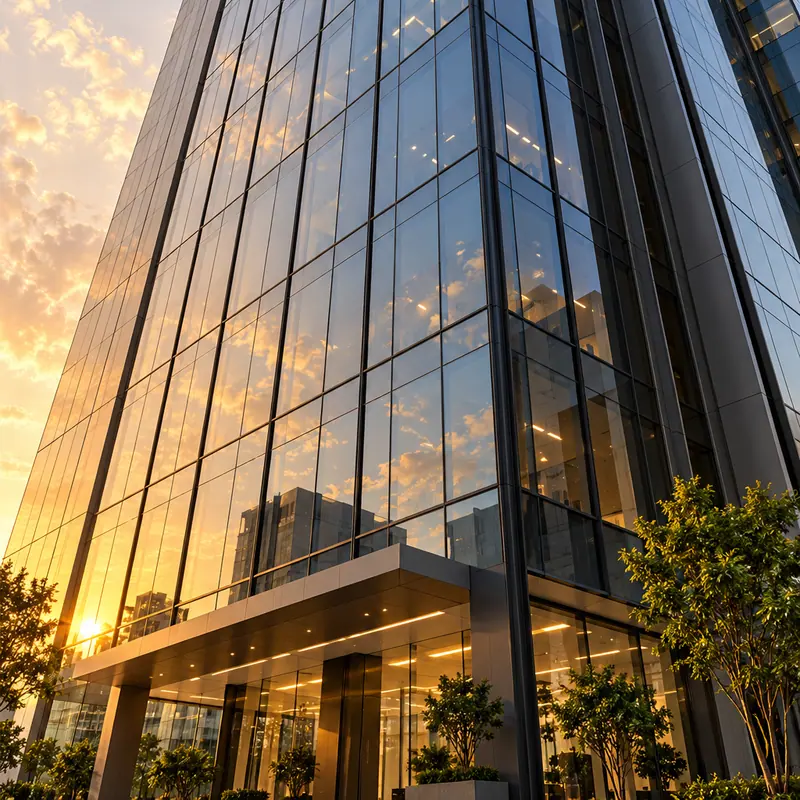
| FZ-CW | Curtain Wall | Glazed Envelope | Stick system · Semi-unitised · Capped · Capless / SSG | Mullion depth 50–150 mm · glazing 6–36 mm |
| FZ-SG | Structural Glazing | Glazed Envelope | 2-side SSG · 4-side SSG · Semi-structural | Silicone joint 12–20 mm · glazing 6–36 mm |
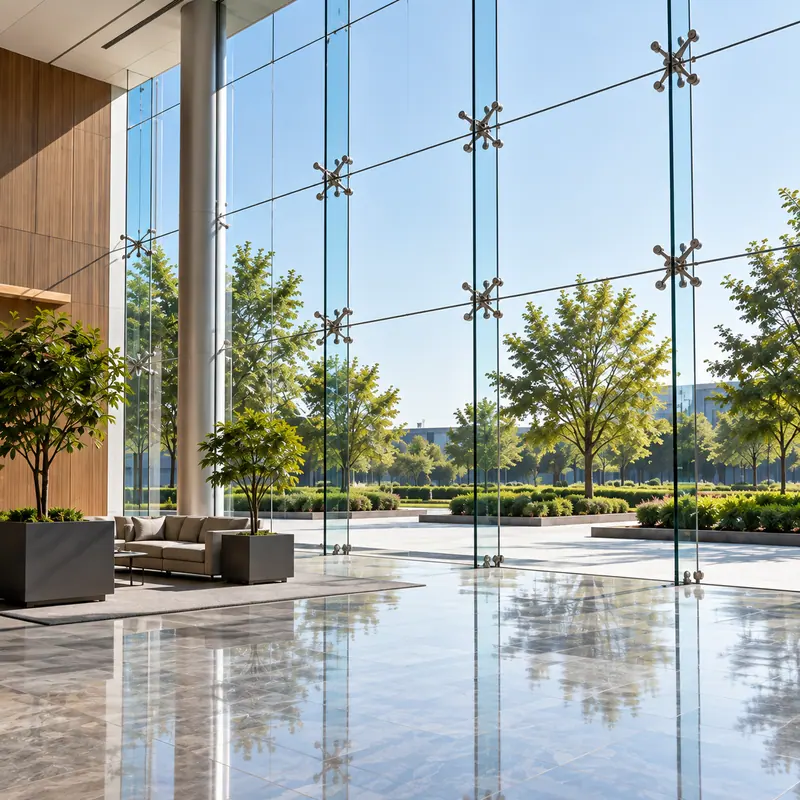
| FZ-SP | Spider & Point-Fixed Glazing | Glazed Envelope | 2-arm routel · 4-arm routel · Glass fin · Tension rod | Glass 10–19 mm · SS 304 / 316 fittings |
| FZ-CA | Casement Windows | Fenestration | Side-hung · Top-hung / awning · Bottom-hung · Fixed light · Combination | Frame depth 45–70 mm · glazing 5–28 mm |
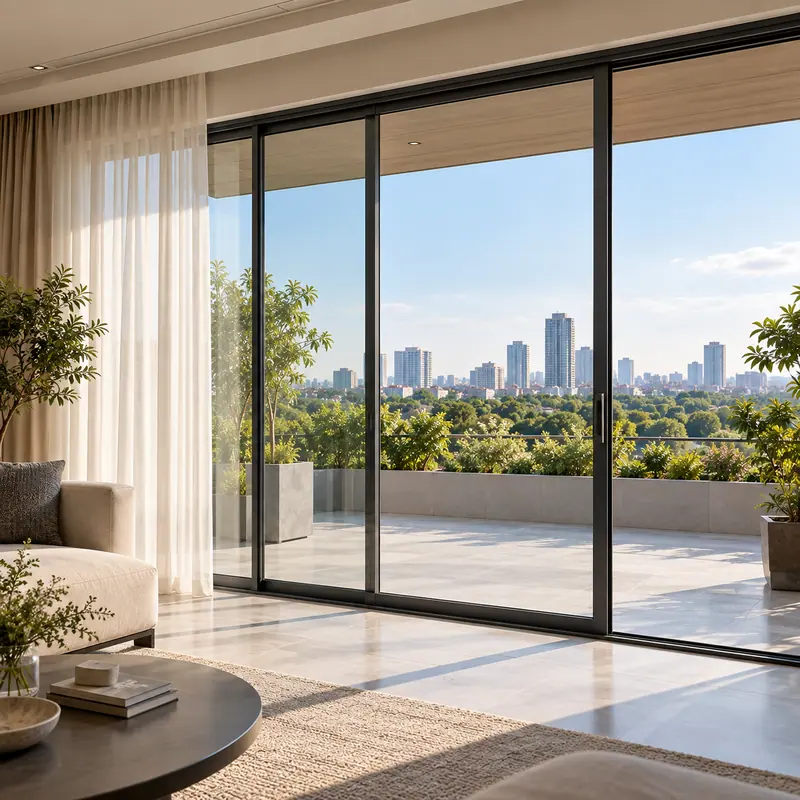
| FZ-SL | Sliding Windows & Doors | Fenestration | 2 track · 3 track · 4 track · Lift & slide | Frame depth 60–120 mm · glazing 5–28 mm |
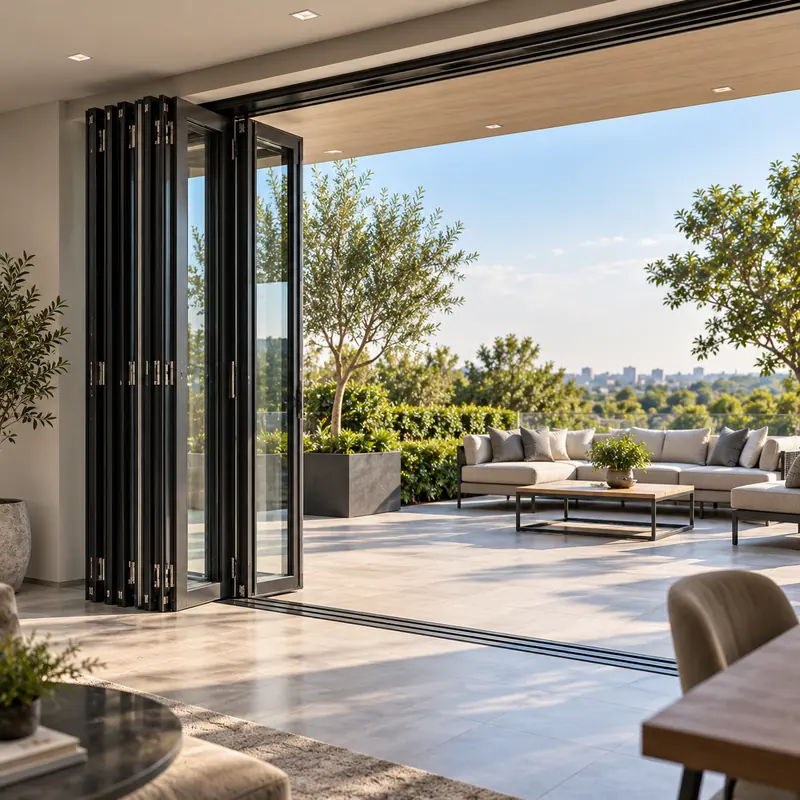
| FZ-SF | Slide & Fold Doors | Fenestration | 2–7 panel · Inward fold · Outward fold · Top-hung | 2–7 panels · frame depth 70–120 mm |
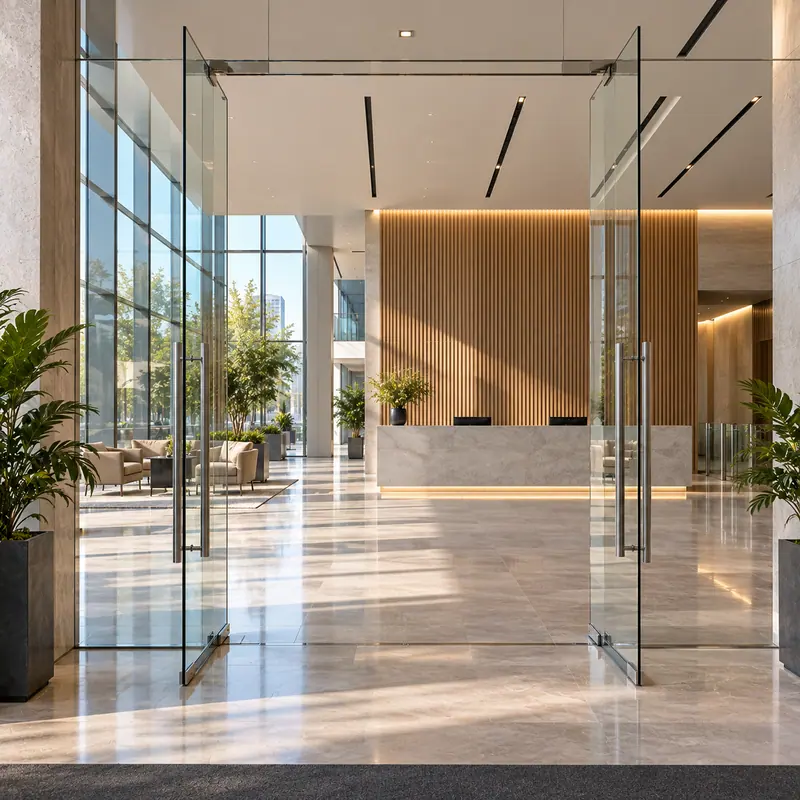
| FZ-FD | Frameless Glass Doors | Fenestration | Single leaf · Double leaf · With sidelight · With fanlight | 10 / 12 mm toughened · SS 304 patch fittings |
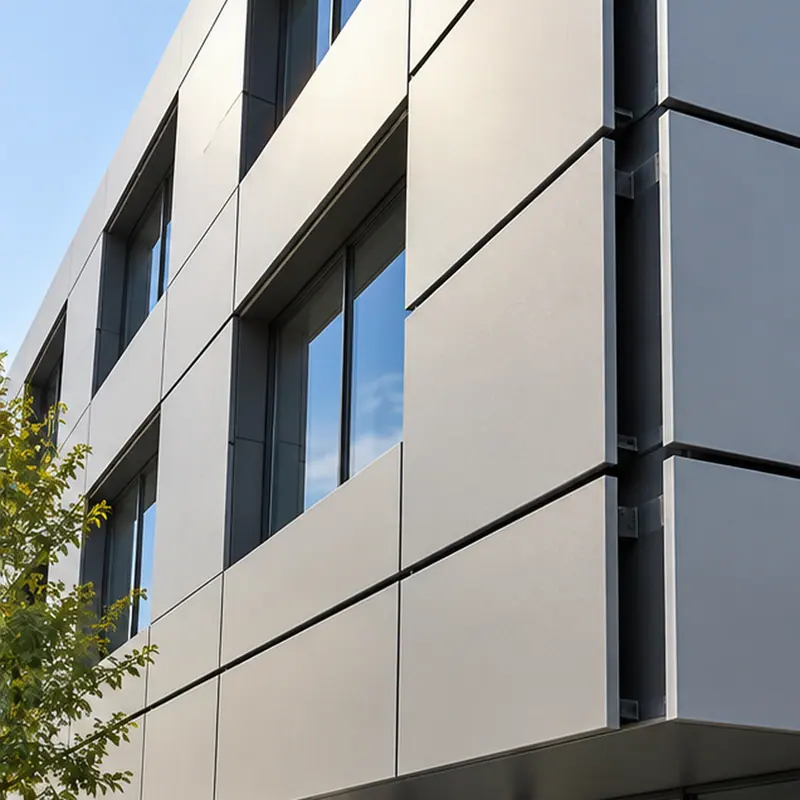
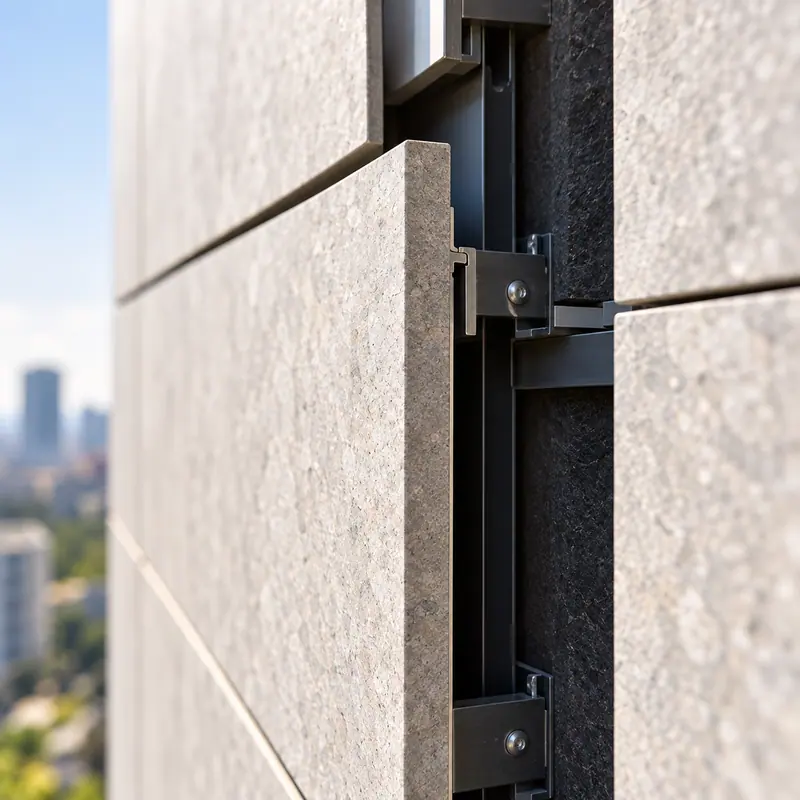
| FZ-CL | Metal & Composite Cladding | Opaque Envelope | ACP · Solid aluminium · HPL · Zinc / copper composite | Shadow gap 10–20 mm · 3–4 mm composite |
| FZ-RV | Rain-Screen Ventilated Facade | Opaque Envelope | Open joint · Closed joint · Concealed fix · Visible fix | Cavity 25–50 mm · mineral wool insulation |
| FZ-LV | Louvers & Sun-Shading Fins | Solar Control | Aerofoil · Elliptical · Rectangular · Z & C type · Operable | Blades 50–400 mm · fixed or operable |
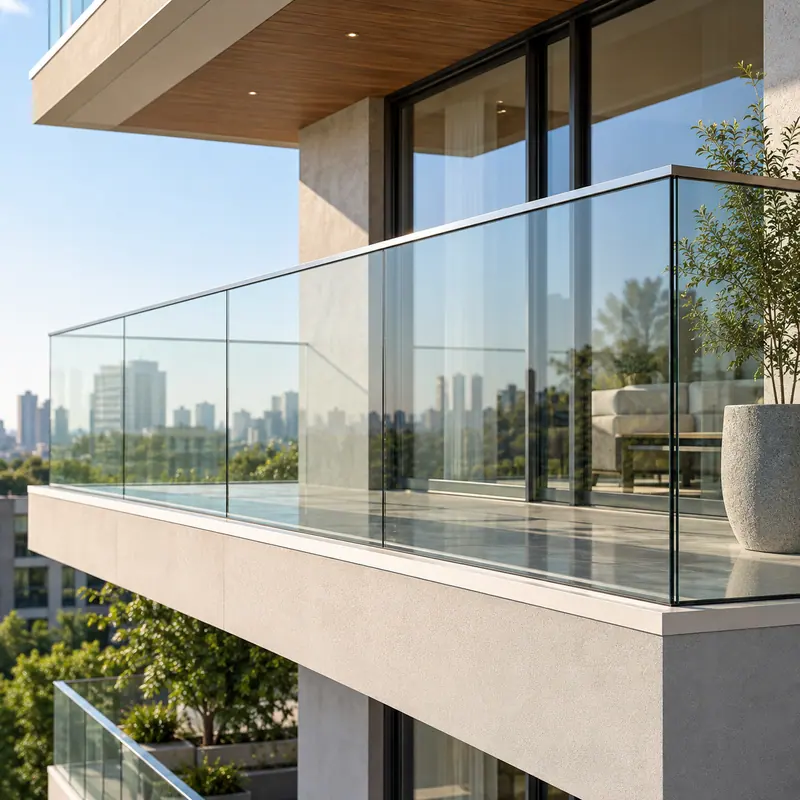
| FZ-RL | Railings & Balustrades | Architectural Elements | Glass, base shoe · Post & rail · Top mount · Side / fascia mount | Glass 12–21.5 mm · height 1000–1200 mm |
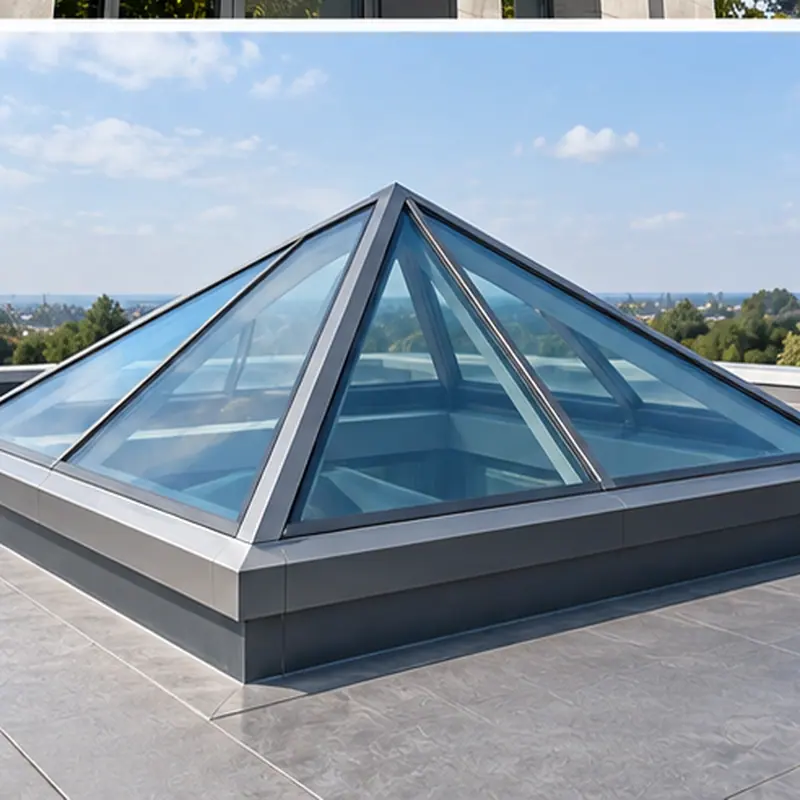
| FZ-SK | Skylights & Canopies | Architectural Elements | Pyramid · Ridge · Barrel · Flat · Cantilever canopy | Minimum 5° fall · laminated or DGU |
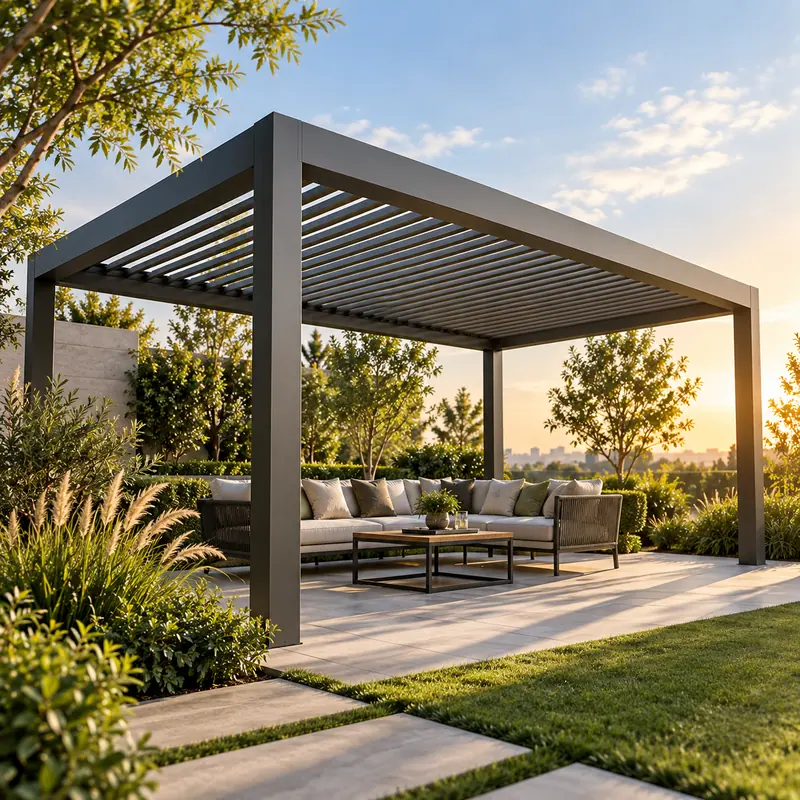
| FZ-PG | Pergolas | Architectural Elements | Fixed blade · Adjustable louvered · Motorised · Free-standing / wall-mounted | Indicative up to 4 m per bay |
Indicative values. Final sections, depths, glazing and performance are confirmed per project against the approved system and the facade consultant's specification. Tilt & turn windows, glazed office partitions and insect and mesh screens are also fabricated on the same line to the same tolerances; detailed system sheets are available on request.