When a facade is finished, attention moves to snag lists, final cleaning and the date the building opens. The paperwork that should travel with the facade is easily left until last, then assembled in a hurry from whatever files are still on the project server. Years later, when a pane cracks or a joint leaks, that folder is the first thing a repair team asks for. This article sets out what a facade handover file should contain, why each part matters and how to collect it without a last-minute scramble.
It is written for building owners, project managers and facility teams who will live with the facade long after the contractor has left site. The emphasis is on the records, not the inspection itself. For the inspection routine that follows, see the facade maintenance checklist.
Why the handover file matters
A facade is a long-lived assembly of many products: aluminium profiles, glass, coatings, gaskets, sealants, brackets and fixings. Each has its own care needs and its own replacement path. Without records, a simple repair turns into an investigation. Someone has to work out which glass build-up is in a bay, which sealant was used, or how a panel was fixed, often by removing parts to find out.
The handover file also supports any later warranty claim. A claim usually needs to show what was supplied, how it was installed and whether it was maintained as advised. If those facts are scattered or missing, the conversation becomes harder for everyone. Facade warranty and defect liability explains how that wording works; the handover file is the evidence behind it.
As-built drawings, not just approved drawings
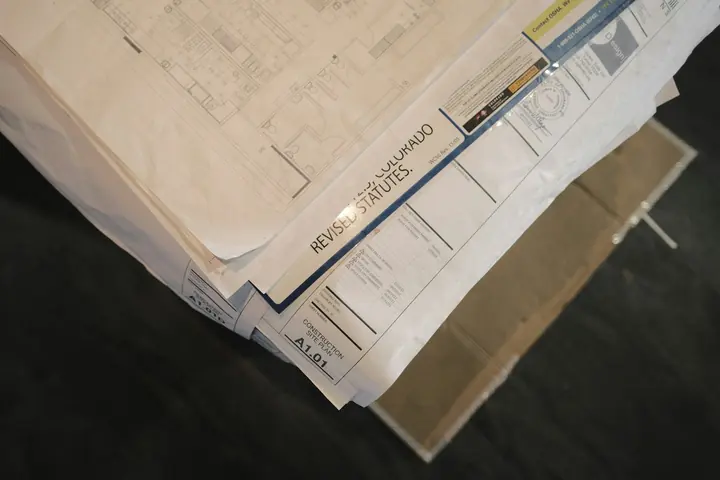
The shop drawings approved before fabrication describe what was intended. On site, details change: a bracket moves to clear a beam, a panel size is adjusted to suit the structure, a flashing is redesigned at a roof edge. As-built drawings record the facade as it was actually installed. They are the drawings a future repair team will trust.
Ask for elevations with panel and glass references, typical and non-typical sections, anchor layouts and interface details at slabs, roofs and openings. Each sheet should carry a clear status and revision, and any site change should be traceable to the instruction that caused it. Keep the final approved shop drawings as well, because they often hold design notes and calculations that the as-built set does not repeat.

Product records for every material
For each main material, the file should identify what was supplied and where it went. That means the system and profile series, the alloy and temper stated in the specification, the finish type and colour reference, gasket materials, hardware types and fixings. Product data sheets from the original manufacturers help, but the important part is the link between product and location on the building.
- Glass: build-up, coatings and their surfaces, and the reference used on the elevation drawings.
- Aluminium: system series, finish type and colour reference, with batch records where colour matching matters.
- Gaskets and seals: material type and which profiles they belong to.
- Hardware: types, models and locations for opening vents, doors and access panels.
- Fixings and brackets: material, coating and typical arrangement.
Finish batch records are worth asking for. Replacing a single damaged profile years later is much easier when the original finish reference is known. Matching aluminium colour across batches explains why small differences show.
Sealant and glazing records
Sealants deserve their own section because they age and are often the first thing to be renewed. Record the sealant type used at each sealant joint family: weather seals, perimeter joints, internal seals and, where used, structural bonding. Include colour, any compatibility or adhesion records provided by the sealant manufacturer, and the cleaning and priming method used during application.
For glazing, record the glass reference for every opening, including any panes replaced during construction. Keep glass labels or a photographic log of them where the specification required it. When a pane breaks later, these records let the owner order an exact replacement instead of guessing from appearance. Replacing damaged facade glass covers that process.
Test reports and inspection records
Collect every test and inspection report relevant to the facade: laboratory performance tests, site water checks, any pull-out or adhesion checks, and records of inspections during installation. Each report should show what was tested, the specimen or location, the method followed and the outcome as recorded by the testing party.
These reports describe what was measured on a particular specimen or bay, not a general guarantee for the whole building. Their value is in tracing how the facade was checked and what was adjusted after testing. The testing page outlines what common facade tests measure, and reading a facade test report explains how to read one.
Maintenance, cleaning and access guidance
A maintenance guide written for the specific facade is more useful than a generic brochure. It should describe cleaning methods and products to avoid for each finish and glass type, inspection points such as drainage outlets and sealant joints, how opening parts are adjusted, and which parts are expected to need renewal over time.
Include how each part of the facade can be reached for cleaning and repair, any limits on loads or fixings to the facade, and the safe method for removing and replacing a typical panel or pane. A short list of replaceable parts, with references, helps the facility team keep small items such as gaskets or hardware components available.
Snag close-out and the final record
Before sign-off, the snag list should be closed and the closing evidence filed: photographs of rectified items, dates and the name of the person who accepted each one. Items accepted with a reduced finish or an agreed concession should be recorded as such, so nobody mistakes them for new defects later.
The facade consultant, where appointed, usually reviews completion and can confirm which items remain open. Agree who holds the final signed record and where open items will be tracked after handover.
Record the condition of the facade at the moment of handover as well. A dated photographic survey of each elevation, including close views of typical joints, corners and interfaces, gives a baseline. If a mark, a scratch or a stain appears later, the owner can see whether it was present on day one or developed afterwards. That simple record avoids many disagreements in the defect period.
Common gaps in handover files
Some omissions appear again and again. Knowing them makes a review of the draft file faster and more focused.
- Drawings marked as approved for fabrication but never updated to show site changes.
- Product data sheets with no indication of where on the building each product was used.
- Sealant information limited to a brand brochure, with no joint types, colours or application records.
- Glass schedules that stop at the tender stage and miss replacements made during construction.
- Test reports without the specimen description or the drawings the specimen was built to.
- Maintenance guidance copied from a general catalogue rather than written for this facade.
- No contact route for warranty claims or for ordering matching parts.
Each gap is easy to close while the project team is still assembled. Months after handover, the same information may take weeks to rebuild, if it can be recovered at all. A short review meeting between the owner's team, the contractor and the consultant, with the draft file open, is usually enough to find what is missing.
How to collect it without a scramble
- Write the handover list into the contract or specification, with format and timing.
- Agree a folder structure and file naming early, organised by elevation or system.
- File approved drawings, product data and test reports as each is issued.
- Review a draft handover file before practical completion, not after.
- Confirm the final set in both digital and printed form, as the owner prefers.
Building the file through the project spreads the work and catches gaps while the people who know the answers are still on the job. For where handover sits in the overall sequence, see a facade project timeline. For the system most of these records describe, see curtain wall.
General guidance for orientation, not a specification. Applicable standards, values and details are confirmed per project with the facade consultant.