A casement window is hinged and swings open like a small door. A sliding window moves sideways along a track. The choice between them is often made by habit, or by whatever the last project used, but it affects ventilation, weather performance, how much of the opening you get, how the room can be furnished, and how much upkeep the window needs over the years.
How each one works
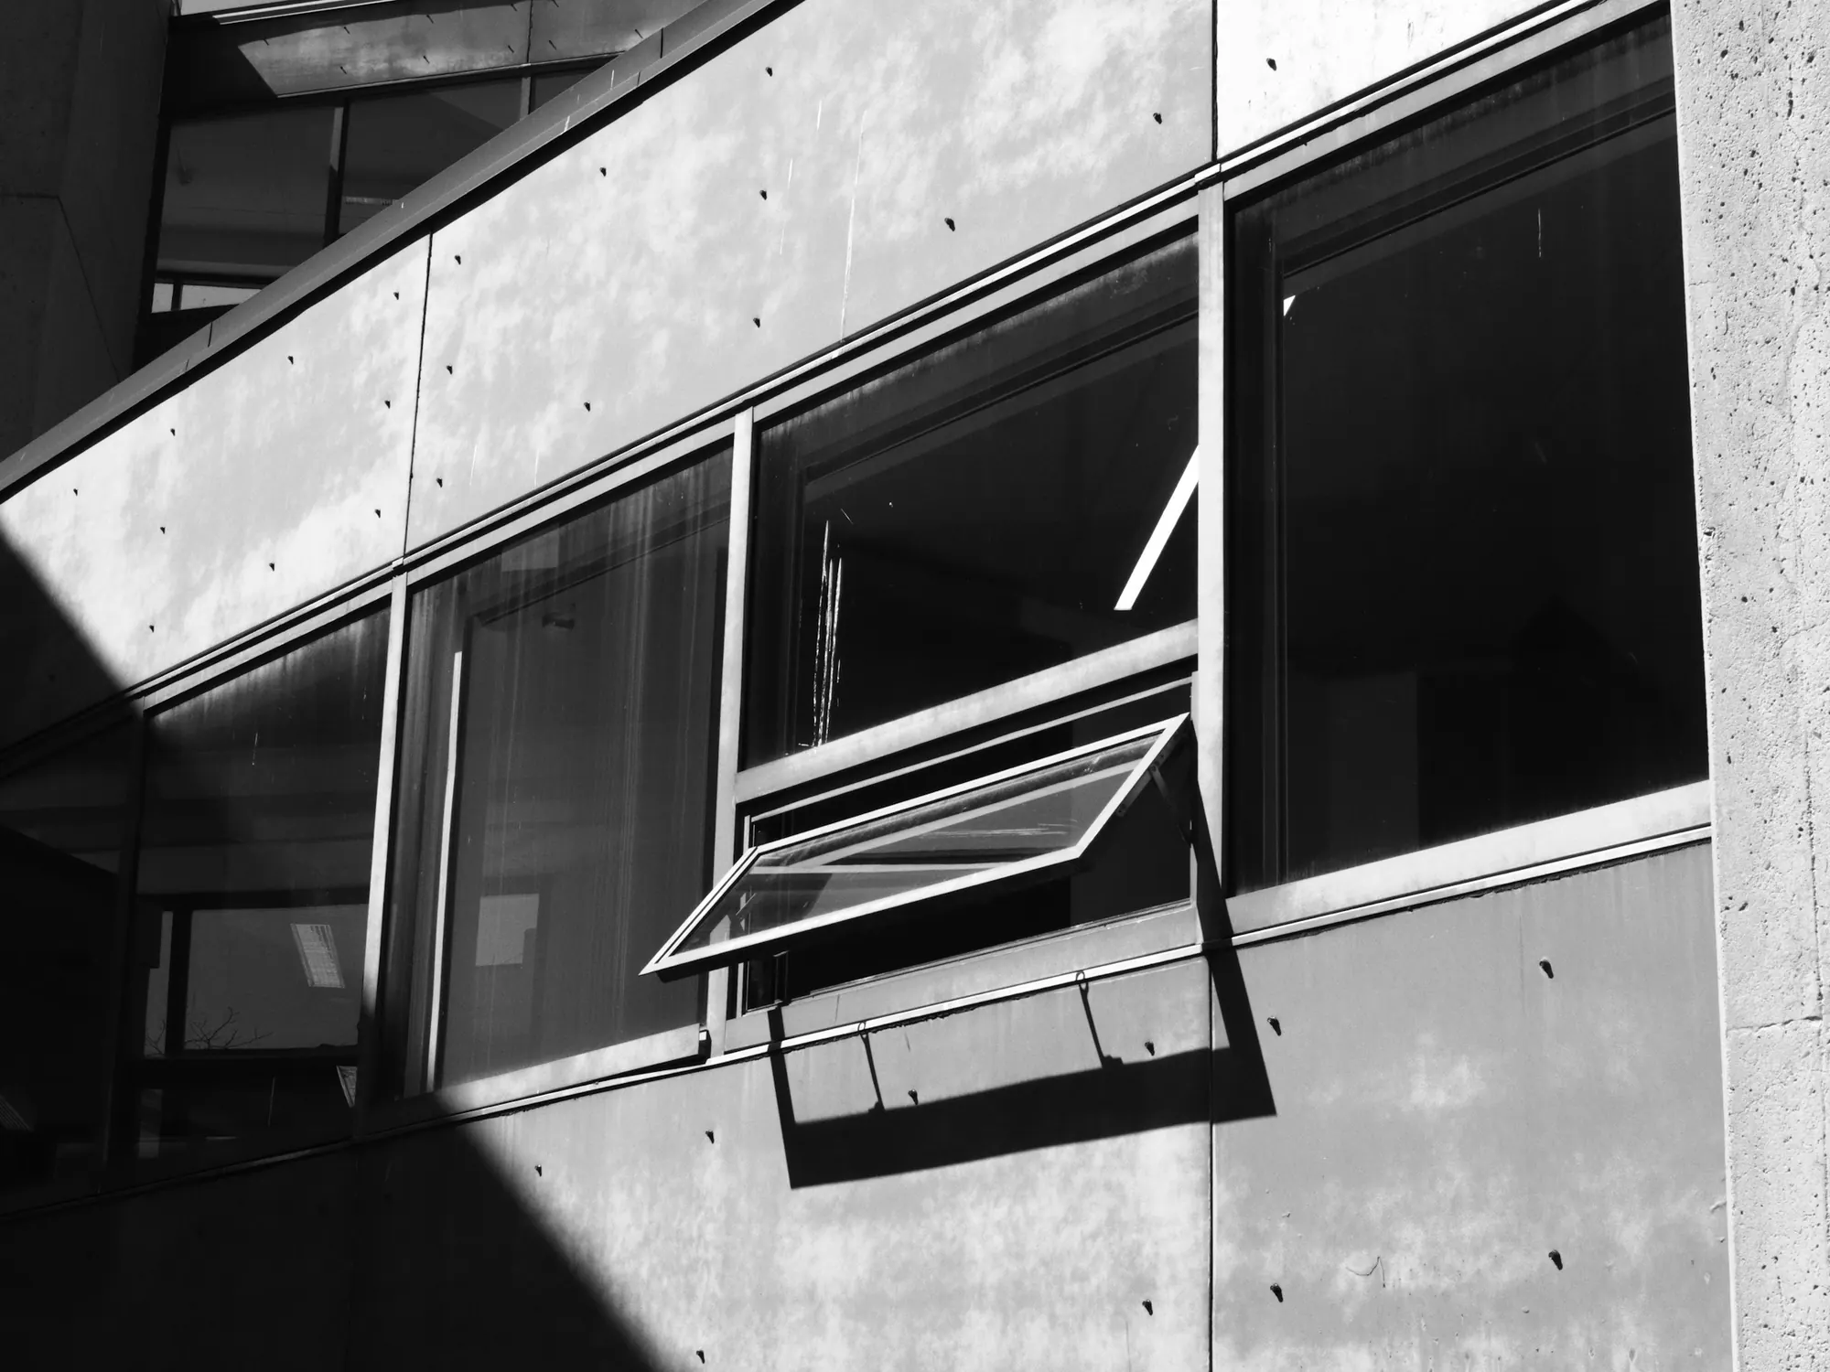
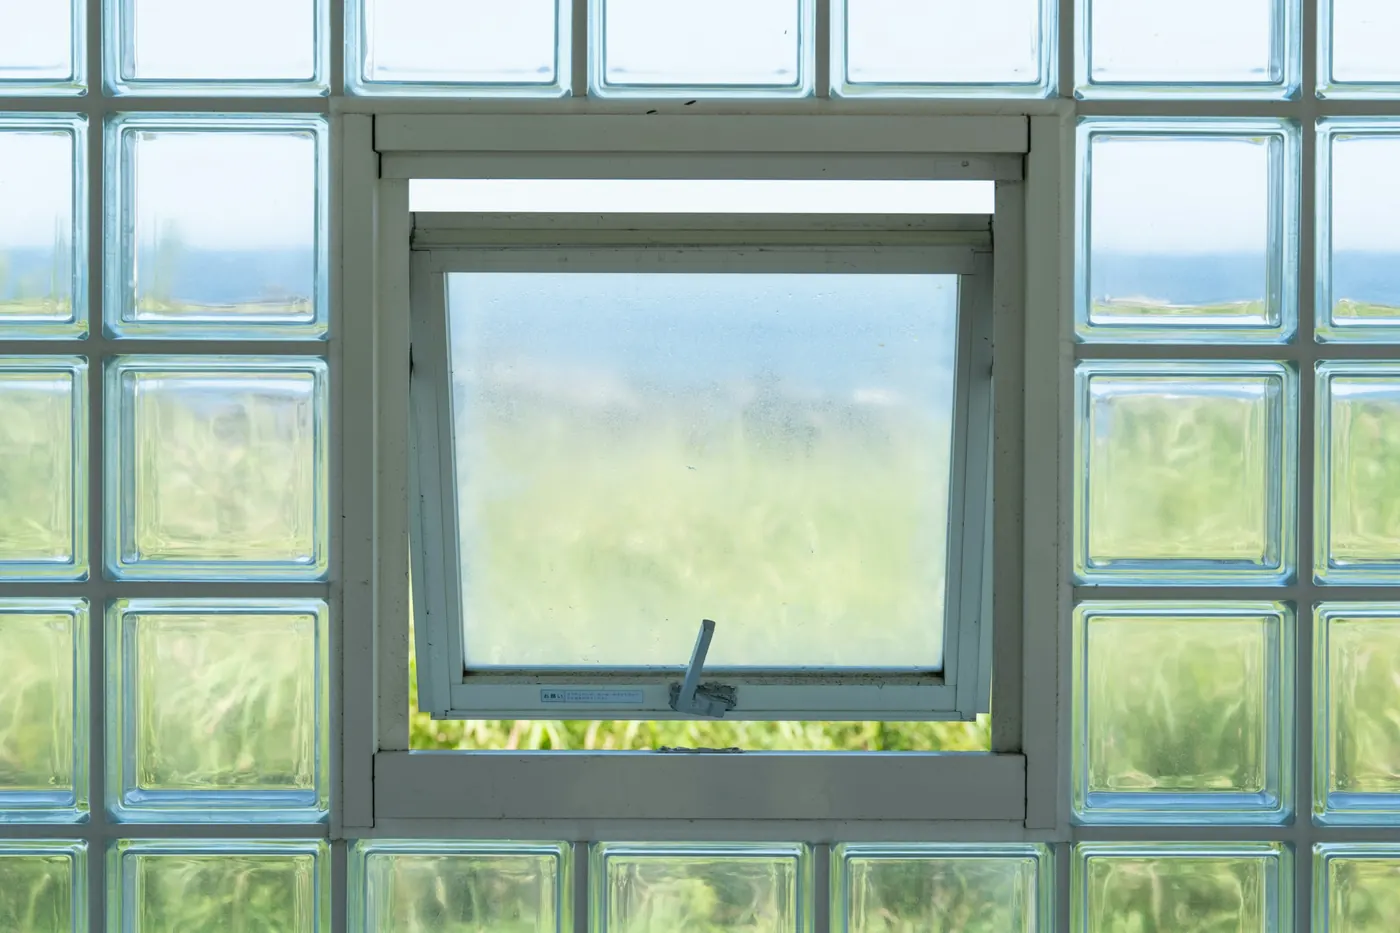
A casement has a frame fixed in the wall and a sash, the opening part, carried on hinges at the side (side-hung) or the top or bottom (top-hung and bottom-hung). When closed, the sash presses against a gasket all the way round, and a handle with multi-point locking pulls it tight at several places. When open, it swings out or in, and a friction stay holds it at the angle you choose.
A sliding window has a frame with two or more tracks. The sashes ride on rollers along the tracks and overlap when closed, sealed by brush seals where they meet. The window never swings out into the room or onto the balcony, and the sash can be heavy because the rollers carry its weight.
Side by side
How it opens
- Casement
- A hinged sash swings open: side-hung, top-hung or bottom-hung.
- Sliding
- A sash slides along a track beside a fixed or second sliding panel.
Opening area
- Casement
- Can open fully, so the whole opening is available for ventilation.
- Sliding
- Opens only part of the width. A two-track window opens about half.
Space needed
- Casement
- Needs clear space for the sash to swing, inside or outside.
- Sliding
- No swing space, which suits tight rooms, balconies and furniture against the wall.
Sealing
- Casement
- The sash closes onto compression gaskets on all sides, so seals are normally tighter against air and rain.
- Sliding
- Relies on brush or wiper seals along the tracks, which are generally less tight than compression seals, though good systems perform well.
Upkeep
- Casement
- Hinges and stays carry the load and need occasional checking.
- Sliding
- Tracks collect dust and must stay clear so water can drain. Rollers wear over time.
Large openings
- Casement
- Sash size is limited by weight and hinge capacity.
- Sliding
- Handles larger, heavier sashes on rollers, which is why sliders are common for big openings.
Cleaning
- Casement
- Outer glass can be hard to reach from inside on a high floor unless the sash opens enough.
- Sliding
- Both faces of the moving sash are reachable from the room on most systems.

Weather: where the two really differ
Rain and wind are where the two types separate most. A casement is pressed shut against a gasket, and wind pressure pushes the sash harder against it, so the seal tightens when it is needed most. A sliding window has no such effect: the sash sits in its track, the brush seals are not compressed, and water has more ways in. Good sliding systems manage this with sloped sills and weep slots that drain water out, and a deeper frame, and they perform well within their limits. But on an exposed, high elevation in a monsoon climate, a casement is generally the safer choice.
Drainage matters for both. A frame that traps water at its base will stain, corrode and leak, so the drainage slots in the sill should be concealed, correctly placed and kept clear. Ask to see them on a sample.
How to choose
- Start with the room. Where you need maximum airflow, a casement gives it; where space is tight, a slider does.
- Think about weather. Exposed, high elevations with driving rain favour the tighter seal of a casement.
- Think about safety. On upper floors, opening casements should have friction stays or restrictors that limit how far they open. Follow the applicable code.
- Consider upkeep. Sliders in dusty or polluted areas need their tracks cleaned and their drainage kept clear.
- Match the size. Large openings and floor-to-ceiling glazing usually point to sliding systems.
- Look at how it will be used: a window in a children's room, a kitchen, or a plant room has different needs.
How the frames are built
The way a frame is made affects how long it lasts. Casement frames are normally cut at 45 degrees, a mitre joint, and the corners are pressed together mechanically, called corner crimping, rather than welded. Sliding frames are normally butt-jointed: the ends are cut square and milled to fit against the neighbouring profile, which is end milling, and fixed with screws. Both are accurate and repeatable when done on good machines, and both are worth asking about, because they decide whether a frame stays square.
Glass and performance
Both types can take single or double-glazed units, and the glass choice matters at least as much as the window type for heat and noise. A heavier unit needs stronger hardware, and a sliding sash with a double-glazed unit can be very heavy, so check the roller rating. Ask for the performance of the complete window (air, water and structural, to the standard the project uses) and not only the glass.
Hardware: the part you touch every day
A window is judged by how it feels. The handle, the stays and the locks are the parts people use daily, and they wear first. Casements should have hinges or friction stays rated for the weight of the sash, a handle that operates smoothly, and multi-point locking that pulls the sash evenly onto its gaskets. Sliders should have adjustable rollers rated for the sash weight, a lock that engages without lifting or forcing, and a means to keep the sash on its track. Ask to operate a full-size sample before you approve it, and ask what spare parts are available years from now.
Security and safety belong in the same conversation. Where there are children, or a drop outside, restrictors that limit the opening are worth having, and where a window may be used as an escape route the opening size and the operation must meet the fire code. Fly screens, if wanted, should be planned from the start, because they affect the frame and the opening.
Fitting the window into the wall
A window can be well made and badly fitted. The frame must sit square and plumb in the opening, be fixed at the specified positions, and have a sealed joint all round to keep water out of the wall. A sill without a slope, or a gap behind the frame filled with the wrong material, can let water into the building without any sign at the window itself. The opening should be built to the dimensions on the shop drawings, and checked on site before the windows arrive, because a wall that is out by a few millimetres is much easier to correct before the frames are in it.
Questions to ask a supplier
- What air, water and structural performance has this exact window type been tested to?
- What are the largest sash sizes and weights for the hardware you are quoting?
- How are the corners made, and how are the drainage slots hidden?
- What is the frame depth and how does it suit the wall thickness?
- What spares and service are available after handover, and for how long?
Mistakes to avoid
- Using sliders on a windy, rain-exposed tower because they were cheaper, then living with leaks.
- Using casements where they will swing into a walkway or a balcony furniture area.
- Skipping restrictors on upper floors.
- Forgetting that a slider opens only about half its width when counting ventilation.
- Ignoring who will clean the outside face.
Fenza builds casement windows side-hung, top-hung, bottom-hung and fixed, with 45-degree mitred, mechanically crimped corners and multi-point locking. Its sliding systems run in two, three and four tracks on butt-jointed, end-milled frames with adjustable tandem rollers (indicative; confirmed per project). See Casement Windows and Sliding Windows & Doors.
General guidance for orientation, not a specification. Applicable standards, values and details are confirmed per project with the facade consultant.