A step at a doorway is an old and effective weather defence. Water runs downhill, so a raised sill keeps standing water and splashing rain on the outside. A level threshold removes that step so wheelchairs, prams, trolleys and people with limited mobility can cross easily, and so interior and terrace floors read as one surface. The access benefit is real. The weather risk is also real, and it does not disappear because the door frame looks well made.
This article looks at the decision itself: when a level threshold is a sensible choice, what has to be designed around it, and who needs to agree the detail. It applies to sliding doors, slide-and-fold doors and hinged doors in aluminium frames, on terraces, balconies, podiums and ground-floor entrances.
What a step does that a level door cannot
An upstand does three jobs at once. It holds back water that pools on the outside floor. It gives wind-driven rain further to climb before it reaches the inner seal. And it provides a solid face against which a seal can press. A level threshold gives up most of that height, so each job has to be done by something else.
Usually that means a drainage channel just outside the frame, an outside floor that falls firmly away from the door, a track or sill with its own drained chamber, and seals that stay effective without a tall upstand behind them. None of these is unusual on its own. What makes a level threshold difficult is that all of them have to work together, and they belong to different trades.
Start with exposure, not the catalogue
The first question is how much weather the door actually faces. A door deep inside a covered verandah, sheltered by a generous overhang, sees little driven rain. A door on a high, open balcony facing the monsoon wind sees a great deal. The same threshold can perform well in the first position and leak in the second.
- How high is the door, and how open is the elevation to prevailing wind and rain?
- Is there a canopy, recess, upper balcony or overhang that shelters the threshold?
- Can water build up outside, for example on a podium or a terrace with a single outlet?
- Who uses the door, and is step-free access a requirement or a preference?
Where step-free access is required, the design should make the door as sheltered and as well drained as possible. Where it is a preference, a low threshold with a small upstand may give a better balance. The wind load guide explains why exposure grows with height and position.
The outside channel and the floor falls
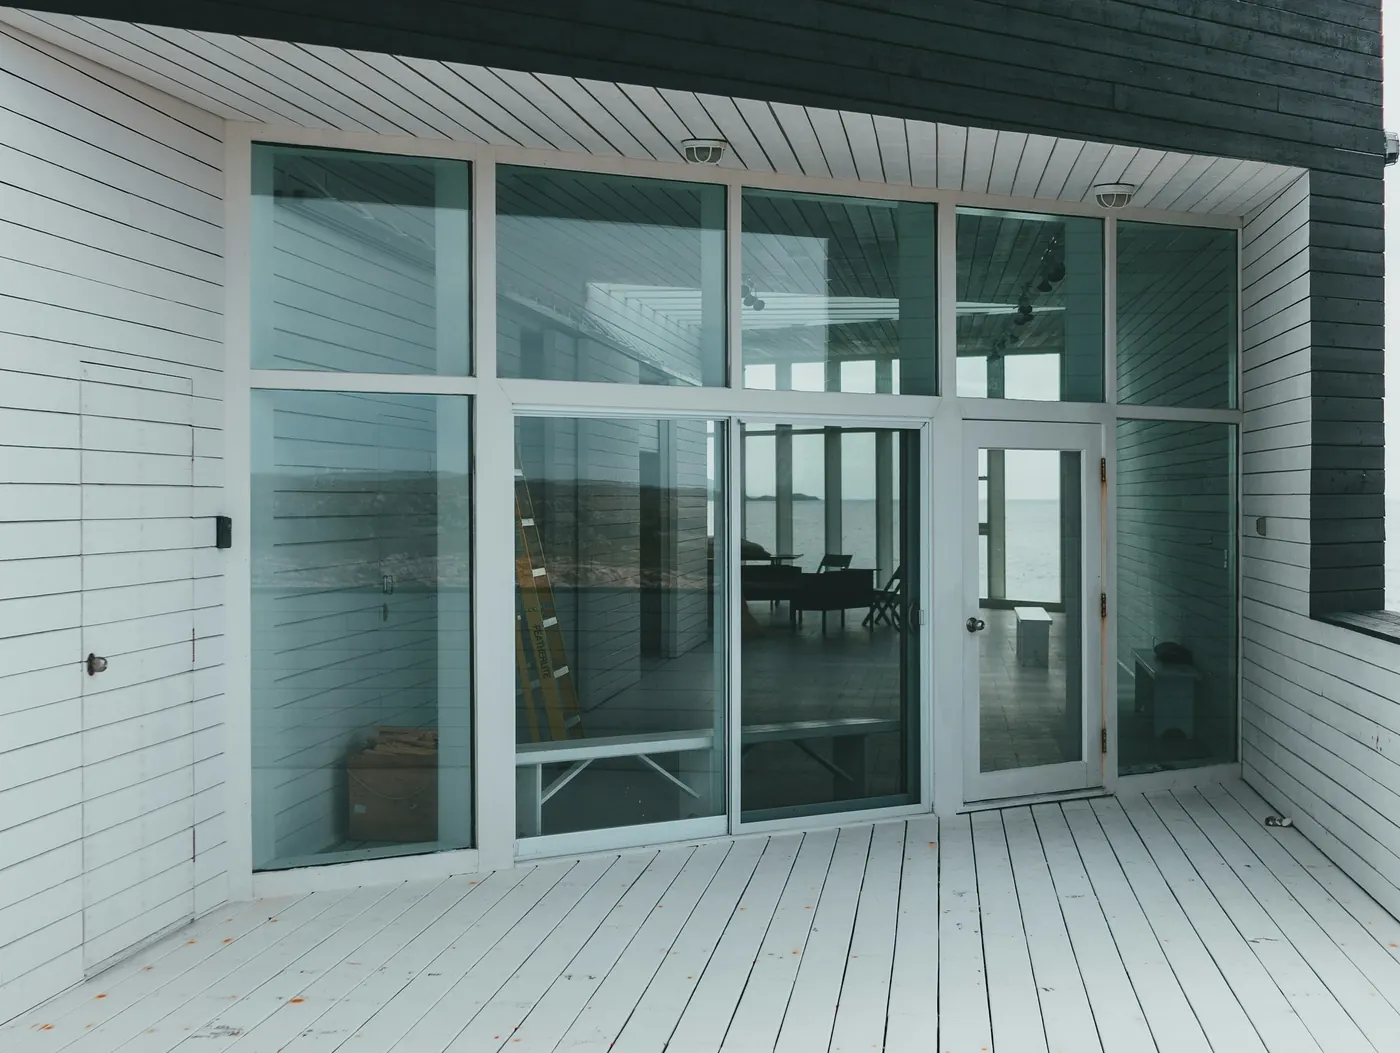
A grated drainage channel along the outside of the door is the most common partner to a level threshold. It catches water running toward the door and water driven against the glass, and it carries both to an outlet before they reach the frame. The channel only helps if it connects to a drain that can cope in heavy rain and if it can be lifted out and cleaned.
The outside floor should fall away from the door and toward its drains. Tiles, pavers, a raised deck or a screed all change the finished level, so the levels should be fixed early and shown on one section with the door. A paving joint or a deck support that drifts back toward the frame can quietly send water to the threshold. The balcony doors guide covers how the wider balcony drains.
Setting the door down into the floor
To make a door level with finished floors, the frame often sits lower than the floor finishes, in a recess or set-down formed when the floor is built. That set-down needs to be planned before the slab or screed is poured, not discovered when the door arrives. Late changes tend to produce a door perched on packers with an improvised ramp in front of it, which defeats the purpose.
The set-down also has to be waterproofed. The building's waterproofing layer should turn up behind or under the frame and connect to it in a way the door supplier and waterproofing specialist both accept. Ask for one drawing that shows the membrane, the frame, the drainage path and the floor finishes together. Many leaks at level doors come from this junction, not from the door itself.
How the door frame handles water
A level sill or track is designed as a drained element. Water that passes the outer line collects in a chamber and leaves through drainage slots to the outside or into the channel. The protected inner line, made of a gasket, brush seal or compression seal, has to stay dry under the conditions the system is designed for. The window drainage article follows that route in detail.
Different door types seal differently at floor level. A sliding door drains along its track and relies on interlocks and brush seals at the meeting stiles. A slide-and-fold door has a seal at every panel joint and a bottom track that must stay clean. A hinged door may use a drop seal that lowers as the door closes. Ask how the chosen type achieves its inner line without a tall upstand, and how the seals are replaced.
Ends, corners and the junction with walls
Most attention goes to the long run of the sill, but water often enters at the ends. Where the threshold meets the jamb, the wall and the waterproofing upstand, there are several materials and several trades in a small space. End caps, sealing between the sill and the jamb, and the turn of the membrane at the corner all need to be drawn and checked.
Check these points on a mock-up or the first installed door before repeating the detail across a building. Look at how the floor finish stops against the sill, whether a tile edge or sealant bead blocks an outlet, and whether the channel grate sits at the right level. A small error at the first door is easy to fix. The same error on every door is not.
Tests and what they can tell you
Door systems are often tested for air leakage, water penetration and resistance to wind pressure. A water test sprays the outside face while a pressure difference is applied, and measures whether water passes the inner line. The testing page explains these methods in general terms. A result applies to the configuration that was tested, so check whether it included a low or level threshold and a similar size.
A laboratory sample usually does not include the outside channel, the floor finishes or the waterproofing. The installed door can therefore behave differently from the tested one, better if it is well sheltered, worse if the floor sends water back. Where performance at the threshold matters, the facade consultant may ask for a site water check on the first completed door.
Living with a level door
Level thresholds depend on maintenance more than stepped ones. The outside channel collects leaves, grit and dust, and a blocked channel turns a well-designed door into a leaking one. Building managers should include channel grates, tracks and drainage slots in routine cleaning, especially before the rainy season. The facade maintenance checklist is a useful starting point.
Occupants should know that terraces and balconies need to be washed away from the door, that tracks should be kept clear, and that a stain at the lower inside corner should be reported early. A simple note in the handover pack saves repeated visits.
Questions to settle before approval
- Is step-free access required at this door, or is a low upstand acceptable?
- How exposed is the door, and what shelter does the design give it?
- Where does the outside channel drain, and how is it cleaned?
- Is the floor set-down planned and drawn before the floor is built?
- How does the waterproofing connect to the frame at the sill and ends?
- Does the tested configuration match the threshold and size being installed?
- Who checks the first installed door, and how?
A level threshold is a good aim for access, and it can be made reliable. It works best when the decision is made early, the outside of the door is designed as carefully as the frame, and one drawing brings the trades together. See slide-and-fold doors and sliding windows and doors for the door types involved.
General guidance for orientation, not a specification. Applicable standards, values and details are confirmed per project with the facade consultant.