Specifying a facade often starts with the frame, but the glass is most of what you see and much of what the facade does. It decides how much daylight comes in, how much heat comes with it, how loud the street sounds inside, and whether the building looks like a clear window, a mirror or a dark box. Glass is also heavy, so what you choose affects the frame behind it. This article sets out the main types, what each is for, and the questions that settle the choice.
The main types
Annealed
- What it is
- Ordinary glass, cooled slowly. When it breaks it forms large sharp pieces.
- Where it is used
- Where safety glazing is not required, and as the starting point for the others.
Heat-strengthened
- What it is
- Heat-treated to be stronger than annealed glass. It breaks into larger pieces than toughened glass.
- Where it is used
- Facade vision glass and spandrel panels, where strength is needed but not safety glazing.
Toughened
- What it is
- Heat-treated to be much stronger than ordinary glass. Toughened glass breaks into small, blunt pieces.
- Where it is used
- Doors, balustrades, and anywhere safety glazing is required by code.
Laminated
- What it is
- Two or more layers bonded by a tough interlayer. Laminated glass holds together when it breaks.
- Where it is used
- Overhead glazing, canopies, balustrades, and where sound or security matters.
Double-glazed unit
- What it is
- Two panes around a sealed gap. A double-glazed unit insulates against heat and noise.
- Where it is used
- Most external facade glazing, especially in air-conditioned buildings.
Safety: what happens when glass breaks
Glass will break eventually, from impact, thermal stress or a hidden flaw. The question for a facade is what happens next. Annealed glass breaks into long sharp shards that fall. Toughened glass breaks into small blunt pieces that fall as a shower of granules, which is safer to be near but still falls from above. Laminated glass cracks but stays in one sheet, held by the interlayer, so the pane does not drop. Overhead glazing, canopies and balustrades are normally laminated for that reason, and sometimes laminated and toughened together.
The applicable national code decides where safety glazing is required, and the facade consultant will specify the build-up. A good principle for the rest is to ask who could be hurt if this pane failed, and what would be underneath it.
Heat, light and sound
A double-glazed unit has two panes with a sealed gap, filled with air or a gas such as argon, and a spacer around the edge. The gap slows heat transfer, and a low-E coating on one surface reflects heat radiation, so the unit insulates much better than a single pane. For a building with air conditioning, this lowers the cooling load. Where sun is the main source of heat, a solar control coating can cut solar heat gain further, at the cost of some daylight or a tint.
Sound is handled differently. Mass and thickness help, and a laminated pane with a special acoustic interlayer, or two panes of different thicknesses in a double-glazed unit, can reduce noise from traffic or aircraft noticeably. If the site is noisy, say so at the start, because the glass and the way it is sealed into the frame both matter.
Coatings and finishes
- Low-E coatings reflect heat radiation, so the glass insulates better.
- Solar control coatings reduce solar heat gain, so less of the sun's energy reaches the interior.
- Tints and reflective coatings change colour and appearance, and affect how much light comes through.
- Spandrel glass is made opaque with a ceramic or paint backing, to hide the slab and services between floors. A matching spandrel is how a facade looks continuous.
- Fritted glass has a printed pattern, which reduces glare and heat, and is sometimes used for privacy or bird safety.
Appearance across a whole elevation
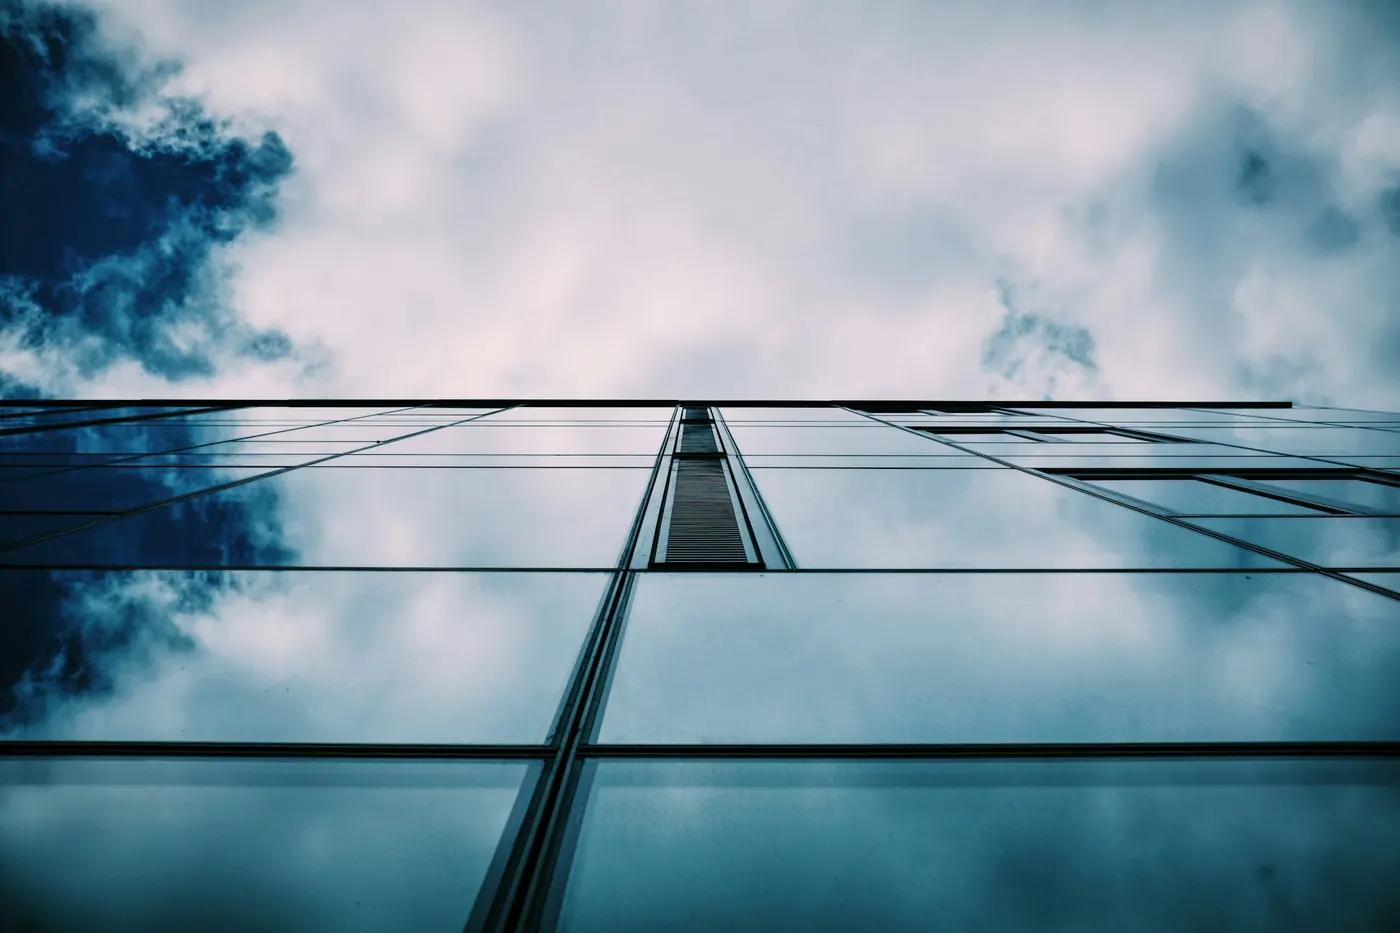
Looking at a sample in your hand is not the same as looking at a whole elevation. Coated glass can look slightly different from batch to batch or at different angles, and reflection changes through the day. Ask for a large sample, look at it outside in daylight, and agree an acceptance standard for colour and flatness at the start. A mock-up of a full bay is the best check, because it shows the glass in its frame, in real light, next to the spandrel.
Flatness is also affected by the heat treatment. Toughened and heat-strengthened glass can show slight waviness and distortion, called roller wave, which is more visible in reflective glass. The standard to be met should be written into the specification.
The questions that settle it
- Safety: who could be hurt if it breaks, and does the code call for safety glazing?
- Heat: how much solar gain and heat loss can the building accept?
- Sound: is there a road, a runway or a plant room outside?
- Appearance: reflectivity, colour and consistency across the whole elevation.
- Size and weight: can the frame, anchors and hoisting handle it?
- Replacement: how long does it take to get a new pane, and how will it be fitted?
Reading a glass specification
Glass is described by its build-up, listed from outside to inside. A line such as "6 mm toughened, 12 mm gap, 6.76 mm laminated" tells you the outer pane, the width of the sealed gap and the inner pane, where the laminated pane is made of two 3 mm layers around a 0.76 mm interlayer. Coatings are named alongside, and the surface they are on is numbered, counting from the outside. Two units that look the same on paper can behave very differently if the coating is on a different surface.
Alongside the build-up, a good specification gives performance figures:
- Visible light transmittance: how much daylight gets through.
- Solar factor, sometimes called g-value or SHGC: how much of the sun's energy gets through as heat.
- U-value: how well the glass insulates.
- Reflectance: how mirror-like the glass looks from outside, and from inside.
- Sound reduction, where noise is a concern.
No glass is best at everything. A coating that cuts solar heat will also cut some light, and a very reflective glass will look different from different angles. The skill is in choosing the balance that suits the building and in checking it on a sample.
Handling, protection and lead time
Glass is delivered in racks and must be stored upright, off the ground and out of the sun, with no stacking that can scratch the coating. On site, protect it from welding sparks, plaster, paint and cement, all of which can mark the surface permanently. Coated and laminated glass can have long lead times, particularly in large sizes or special colours, so confirm the delivery date at the time of order and plan the glazing programme around it.
Questions to ask a glass supplier
- What are the exact build-up, coatings and surfaces for each glass type on the project?
- What performance figures apply to the unit as supplied: light, solar factor, U-value and sound reduction?
- How is flatness and distortion controlled, and what is the acceptance standard?
- Is heat-soak testing included for toughened glass, and is it recorded per pane?
- What are the maximum sizes, the lead times, and the cost of breakage replacement?
Mistakes to avoid
- Choosing glass by catalogue figures alone, without seeing a large sample.
- Ignoring the weight of double-glazed or laminated panes when sizing the frame and anchors.
- Mixing glass from different suppliers on one elevation without agreeing colour tolerance.
- Forgetting lead time. Special coatings and large sizes can take months.
- Assuming a high-performance figure applies once the unit is in a particular frame.
Glass is specified by the facade consultant and the glass supplier, and the frame is designed around it. Fenza's curtain wall takes glass from 6 to 36 mm, single, laminated or double-glazed (indicative; confirmed per project). See Curtain Wall, or send us your glass intent with your enquiry.
General guidance for orientation, not a specification. Applicable standards, values and details are confirmed per project with the facade consultant.