A shopfront has more jobs than most facades of its size. It must show the merchandise, signal that the store is open, invite people through the door and keep everything secure once the lights go off. It sits at street or mall level, where people touch it, lean on it and occasionally walk into it. It is also the part of the building a brand changes most often.
Because shopfronts are small compared with a full building envelope, they are sometimes treated as a quick item at the end of a project. That is where many problems start. This article covers what to plan for the external shopfront glazing itself: the glass, the entrance, the edges, the weather and the long life of a front that will be cleaned every day.
Start with what the front must do
Before choosing a system, write down the shopfront's priorities. A jewellery store and a cafe have very different needs. One may want small, protected display windows and a controlled entrance; the other may want a wide open front, perhaps with folding or sliding sections. A pharmacy may need visibility and security in equal measure. These priorities shape everything that follows.
It also helps to decide early who owns the shopfront. In a mall or a leased high-street unit, the landlord may supply a standard front and allow only certain changes, or may hand over an open bay for the tenant to fill. Knowing where responsibility lies, and which approvals are needed, prevents a design that cannot be built or maintained.
- How much of the front should be transparent, and how much reserved for signage or solid panels?
- Where will the entrance go, and how many doors are needed for expected footfall?
- Does the front need to open fully in good weather, or stay closed?
- What security is required after hours, and what will the insurer expect?
- Is there a landlord, mall or heritage authority with design rules to follow?
Choosing the glazing approach
Shopfronts are usually built in one of three ways. A framed system uses aluminium mullions and transoms, much like a small curtain wall, and handles large heights and wind loads in a straightforward way. A frameless front uses large glass panes held in floor and head channels, often with glass fins for stiffness. A point-fixed front uses patch fittings or spider fittings at corners and joints.
Each has a different look and cost. Framed fronts give more flexibility for doors, signage fixings and future changes. Frameless and point-fixed fronts offer maximum transparency but rely on the glass itself and its supports to resist load. The choice of approach should be made with the facade consultant before the shop design is finalised, since it affects floor build-up, ceiling height and structure. For point-fixed work, the background is explained in spider glazing and glass fins.
Glass for safety and security
Shopfront glass is at low level and in a busy place, so it is normally safety glass. Toughened glass is strong and breaks into small, blunt pieces. Laminated glass holds together when broken, which helps both with safety and with keeping a broken front closed until it can be replaced. Many fronts use laminated glass, or toughened laminated glass, for these reasons.
Large clear panes can be hard to see, especially when the light is behind them. Manifestation, such as frosted bands, logos or dots at eye level, helps people notice the glass. It can double as branding if planned together with the signage. The glass type, thickness and build-up for each pane depend on size, height, wind exposure and risk, and are set by the project engineer. The general choice is discussed in laminated or toughened glass for facades.
Entrances and door hardware
The entrance is the most-used part of the shopfront and the part that wears fastest. Swing doors, sliding automatic doors and revolving doors each suit different footfall and climate. Frameless swing doors with floor springs or patch-fitted pivots are common for their clean look, and the floor and header details need planning from the start. These are explained in frameless glass doors: hardware, floor and header.
Door hardware should be selected for heavy daily use, not for a domestic cycle. Handles, locks and closers must suit the door weight and the lock arrangement the security plan needs. Thresholds should allow easy step-free entry while still managing rain at street-facing fronts. Ask how a worn floor spring or closer would be replaced, since it will happen during the life of the store.
Weather at street-facing fronts
Mall shopfronts sit indoors and see little weather. Street-facing fronts take sun, rain, dust and wind. Rain driven against a door threshold is a frequent source of leaks, and a flush floor finish that slopes inwards can bring water into the store. A canopy or recessed entrance helps, as does a threshold detail that drains to the outside.
Large glass areas also bring heat. Strong afternoon sun on a west-facing front can make the display area uncomfortable and fade merchandise. Solar control glass, external shading or a deep canopy can help, though each affects how the window display looks from outside. The balance between heat and visibility is worth reviewing on samples, not only on paper.
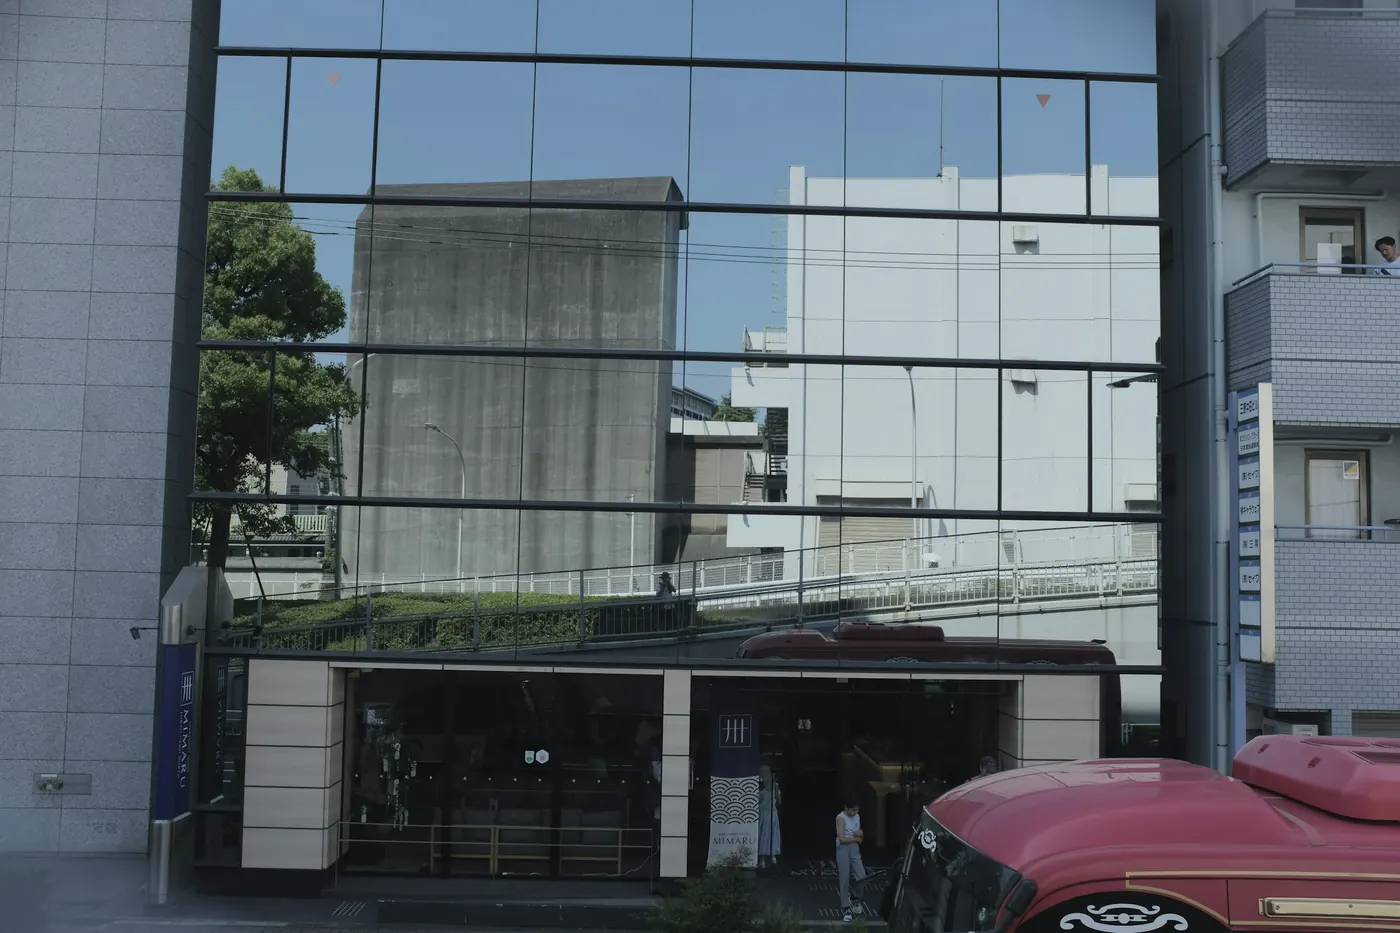
Reflections deserve a look too. A strongly reflective glass may reduce heat but turn the window into a mirror in daylight, hiding the display from passers-by. Low-reflection or clear glass with shading usually keeps the merchandise visible. Viewing a sample pane on site, at the time of day the store is busiest, shows how the front will actually read from the street.
Signage, shutters and services at the edges
Signs, shutters and lighting all need fixings, and the shopfront frame or header is often the obvious place. If these loads are not planned, installers may drill into frames, glass supports or sealant joints later. Agree signage zones, fixing points and cable routes before the glazing is made, and keep the weather line intact around each penetration.
Security shutters and grilles need space for the box above and guides at each side. Internal shutters sit behind the glass and keep the front visually clean during trading hours; external shutters protect the glass itself but change the street appearance at night. Either way, the guides must not compromise the glazing support or the drainage path. Lighting and cabling around glazing is covered in facade lighting without leaks.
Interfaces with the building
A shopfront is fixed to a structure it does not control: the slab, beams and columns of the building or the mall unit. That structure moves, and it is rarely perfectly straight or level. Head details often need to allow vertical movement of the slab or beam above, so the glass is not loaded by the building. Side junctions need to absorb tolerance against columns and neighbouring units.
Measure on site once the surrounding structure and floor levels are fixed, and before glass is ordered. Agree who provides the steel or blockwork that the front attaches to and who seals the perimeter. Many shopfront problems come from these small interfaces, not from the glazing system itself. Movement joints explain why the building must be allowed to move around the glass.
Cleaning, changes and long-term care
Shopfronts are cleaned constantly. Hardware, seals and coatings should tolerate frequent washing with approved agents, and any films or manifestation should be suitable for regular cleaning. Upper glass panels may need a ladder or platform, so leave space and safe access below them.
Doors and seals take the most wear. A simple routine of checking door alignment, closer speed, lock operation and threshold drainage every few months catches problems before a door drops or a seal tears. Recording each repair helps a store manager see whether the same item fails repeatedly.
Retail tenants change, and brands refit their stores. A modular front, with standard pane sizes and a frame that allows doors and signage to move, is easier to adapt than a bespoke one. Keep the approved drawings and glass specifications on file, so a broken pane can be replaced with matching glass. The process is described in replacing damaged facade glass. Systems for entrances are shown on the frameless glass doors page.
General guidance for orientation, not a specification. Applicable standards, values and details are confirmed per project with the facade consultant.