
A hotel facade has two audiences. From the street it carries the brand: arrival, scale, the lit lobby at night. From inside it is the wall of hundreds of guest rooms, each expected to be quiet, comfortable, private and free of draughts. Both audiences notice faults quickly, and guests tend to describe them in public reviews.
This guide covers the building envelope only: glass, frames, doors, railings and cladding. Interior design and building services are separate disciplines. The focus is on the decisions that a hotel brief should settle early so the facade supports how the building is actually operated.
The public face and the private room
The lobby, podium and entrance usually receive the most expressive treatment: tall glazing, a curtain wall, a canopy, perhaps frameless doors. The room floors are more repetitive, and repetition is where cost and quality are decided. One room module may be repeated hundreds of times, so a small improvement or a small error is multiplied across the whole building.
Treat these as two related briefs. The public zones need impact, durable doors and a clear threshold for heavy footfall and luggage. The room floors need a reliable, quiet, easy-to-maintain module. Agree early where the systems change and how the junction between them is detailed, because that line is often visible from the street.
Hotels are also refurbished more often than many building types. Interiors may be renewed on a regular cycle while the facade is expected to last much longer. That makes it sensible to choose envelope details that will not need to change when the rooms are redesigned: window positions that suit several furniture layouts, sills that work with different interior finishes, and frames that can take a future glass upgrade without replacing the whole system.
Guest-room glazing: view, glare and privacy
The view is part of what a hotel sells, so room glazing tends to be generous. A thin sightline keeps frames out of the view, but slimmer profiles must still carry the glass and resist the wind on that elevation. Ask how the chosen profile performs at the actual window size, not only in the brochure.
A double-glazed unit is the usual starting point in air-conditioned rooms, with coatings chosen to control heat while keeping a natural view. Very reflective glass can reduce heat gain but may look mirrored by day and become a dark, reflective wall for the guest at night. Privacy between facing wings and from the street should be checked on the drawings, not discovered at opening.
Floor-to-ceiling glass is popular in rooms, but the lower part of that glass needs thought. Where people can stand against it, the specification normally calls for safety glass, and the edge at floor level must be detailed so housekeeping can clean it without damaging seals. Some designs place a low solid panel or a transom at sill height instead, which can also simplify the room's furniture layout and the facade's structure.
Balcony doors and sliding windows
Where rooms have balconies, the door is usually the most-used and most-abused part of the facade. Sliding windows and doors save space inside the room, but their tracks and thresholds need care. Guests drag luggage over them, housekeeping cleans them daily and rain collects on the balcony outside.
Check the threshold height against accessibility needs, the drainage path from the track to the outside, the interlock seals where the sashes meet and the force needed to slide a large leaf. Locks should be simple for a guest to use and secure from outside. The article on balcony sliding doors covers tracks and drainage in more depth.
In coastal and resort hotels, salt air, sand and wind-driven rain add to the load on balcony doors. Rollers, locks and fixings need materials and finishes suited to that exposure, and tracks need a cleaning routine that removes sand before it wears the hardware. Ask the supplier how rollers are replaced and whether that can be done without lifting the whole leaf out by crane or a large team.
Noise from streets, neighbours and the building itself
A guest who cannot sleep rarely returns. Sound usually enters through the weakest path: a gap at a sash, a poorly sealed perimeter, a trickle opening or a thin spandrel. Glass alone cannot fix a leaky frame, so the first acoustic step is a well-sealed, well-installed window. Then the glass build-up can be tuned to the noise source.
Rooms beside busy roads, rail lines or rooftop bars may need different glass from rooms facing a quiet courtyard. Facade elements can also make their own noise: rattling louvers, creaking frames as the sun heats them, or wind whistling past a fin. The guide to acoustic glazing explains how glass build-ups are compared.
Sound also travels between rooms along the facade. Where a mullion or a continuous cavity runs past a partition wall, noise from one room can reach the next. The junction between the facade and each room partition should be closed with a suitable detail, agreed between the facade and interior teams, so the separation achieved inside is not undone at the window line.
Balconies and railings at every room
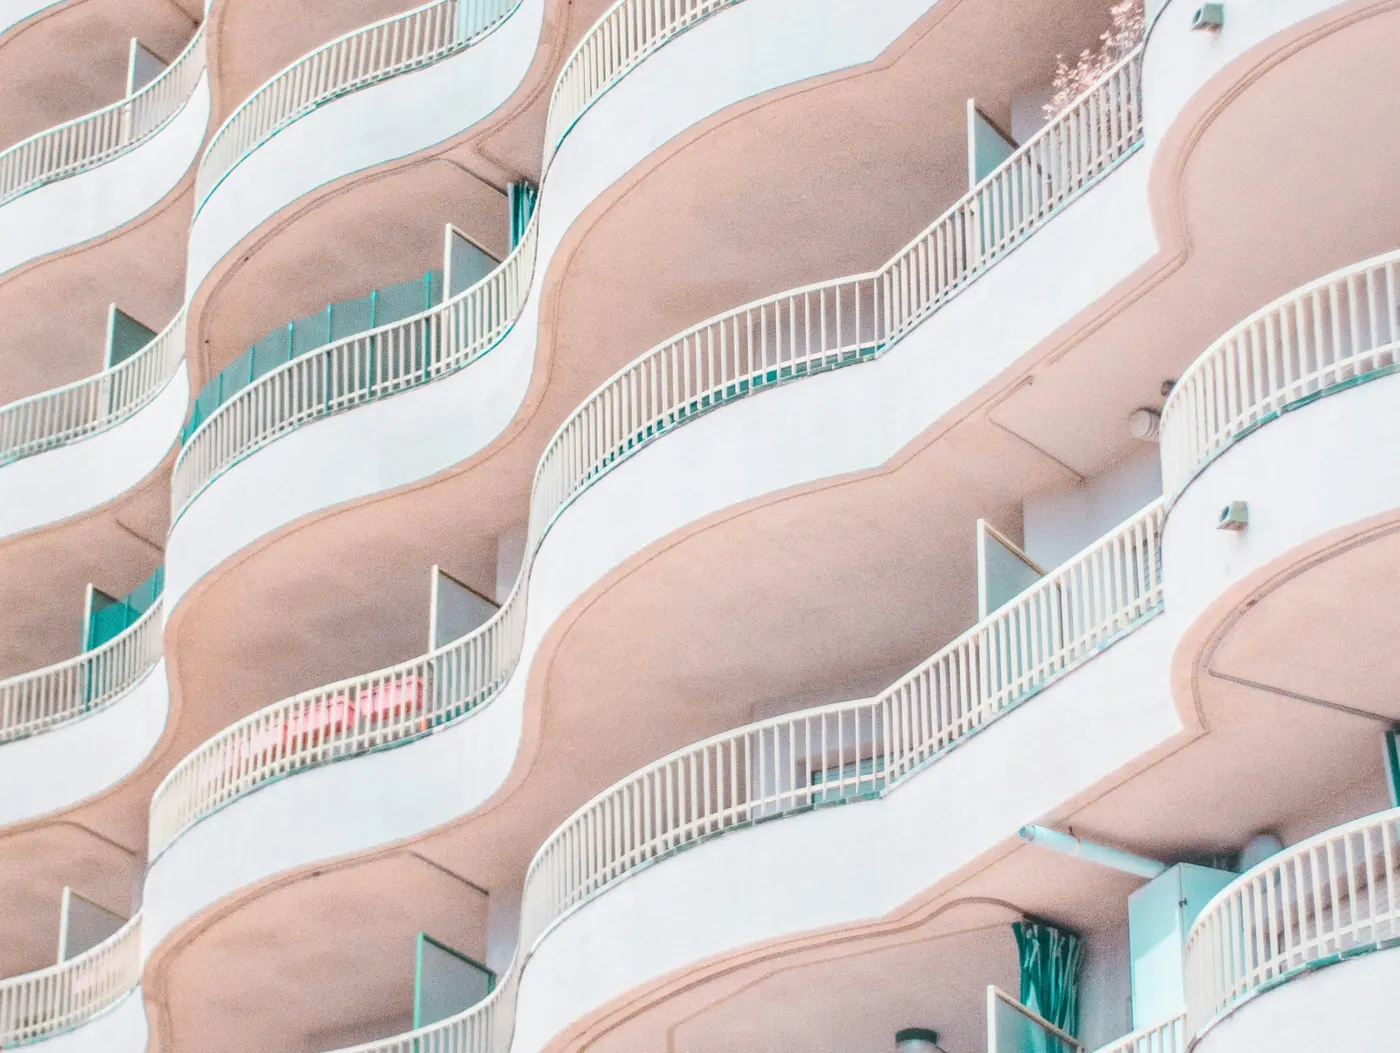
Railings repeat on every balcony and terrace, so their detail must be right before production. The height, loads and infill rules come from the applicable code and the brief. Glass balustrades keep the view open, but they need the correct glass type, a tested fixing into the slab edge and a way to replace a broken pane without dismantling the balcony.
- Fixing: how the base channel or posts are anchored, and what the slab edge can carry.
- Drainage: water must leave the balcony without running down the facade below.
- Glass: a type chosen so a broken pane stays in place until replaced.
- Climbability: avoid horizontal elements that make a railing easy to climb.
- Cleaning: both faces of the glass should be reachable safely.
The guide to glass balustrades lists the questions for each of these points.
Entrances, canopies and night appearance
Hotel entrances handle constant traffic, luggage trolleys and weather. Automatic or frameless doors need hardware rated for that use and a floor detail that keeps rain out of the lobby. The article on frameless glass doors covers floor springs, headers and thresholds. A canopy above should drain away from the door, not onto arriving guests.
Many hotels light their facades at night. Fittings, cables and brackets have to pass through or sit on the envelope without creating leaks or thermal bridges. Agree positions before fabrication, so frames and cladding are prepared rather than drilled on site. The guide to facade lighting without leaks explains the coordination.
Maintenance while rooms stay open for sale
Every room taken out of service for a repair is lost revenue, so plan maintenance as part of the design. External access for cleaning, glass that can be replaced from outside where practical, and hardware that can be adjusted or changed without removing a sash all reduce the time a room is closed.
Keep a stock of spare glass and hardware for the most common room module. Record the exact glass build-up, coatings and gasket profiles so a replacement matches its neighbours. Housekeeping teams should know how to clean sliding tracks and which drainage openings must never be blocked.
Schedule bigger work by stack rather than by complaint. If several rooms on one elevation show the same issue, such as a stiff door or a misted unit, inspect the whole stack and fix the shared cause in one planned visit. That approach keeps fewer rooms closed overall than repeated single repairs, and it gives the operator a clearer record of how the facade is ageing.
Prove the room module before repeating it
Because the room bay repeats so often, a full-size mock-up is good value. Build a typical room's window or balcony door, railing and the wall around it. Use it to check appearance, sightlines from the bed and desk, how the door slides and locks, how the balcony drains and how the railing feels. Test where the specification requires it.
Record what was approved and compare production units with it. The article on facade mock-up review explains what to build and record. Changes found at the mock-up cost far less than changes found after hundreds of rooms are installed.
General guidance for orientation, not a specification. Applicable standards, values and details are confirmed per project with the facade consultant.