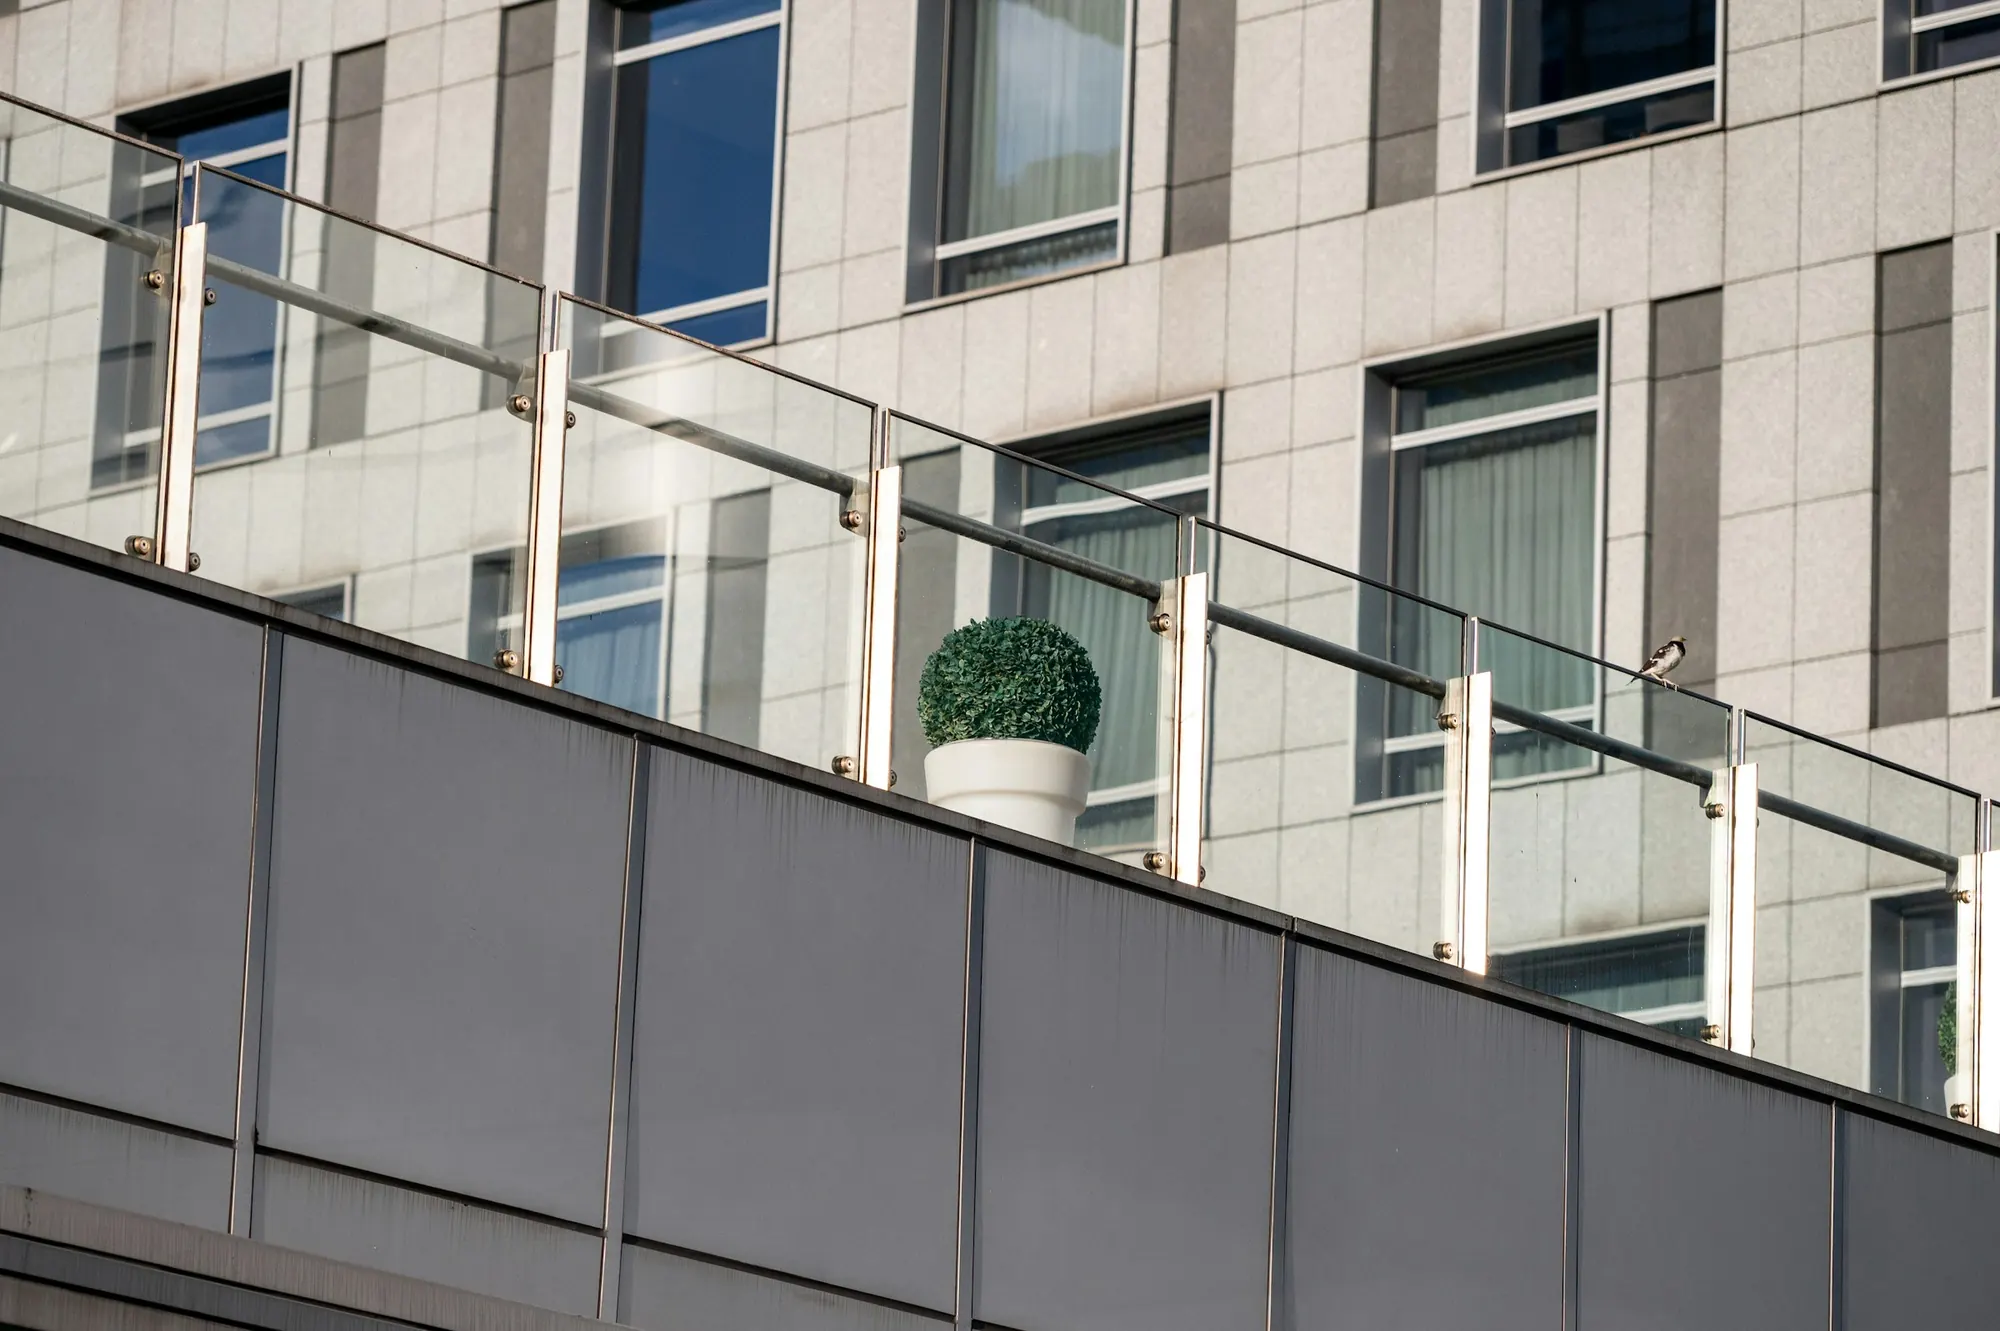
A balustrade is a barrier along the edge of a balcony, terrace, roof or stair. In glass, it protects the edge without blocking the view, which is why it is so common on high-rise residential buildings and terraces. It is also a safety element first and a design feature second. A balcony barrier is the last thing between a person and a long drop, so the decisions about how it is fixed and how the glass behaves when something goes wrong matter more than the look.
How glass balustrades are fixed
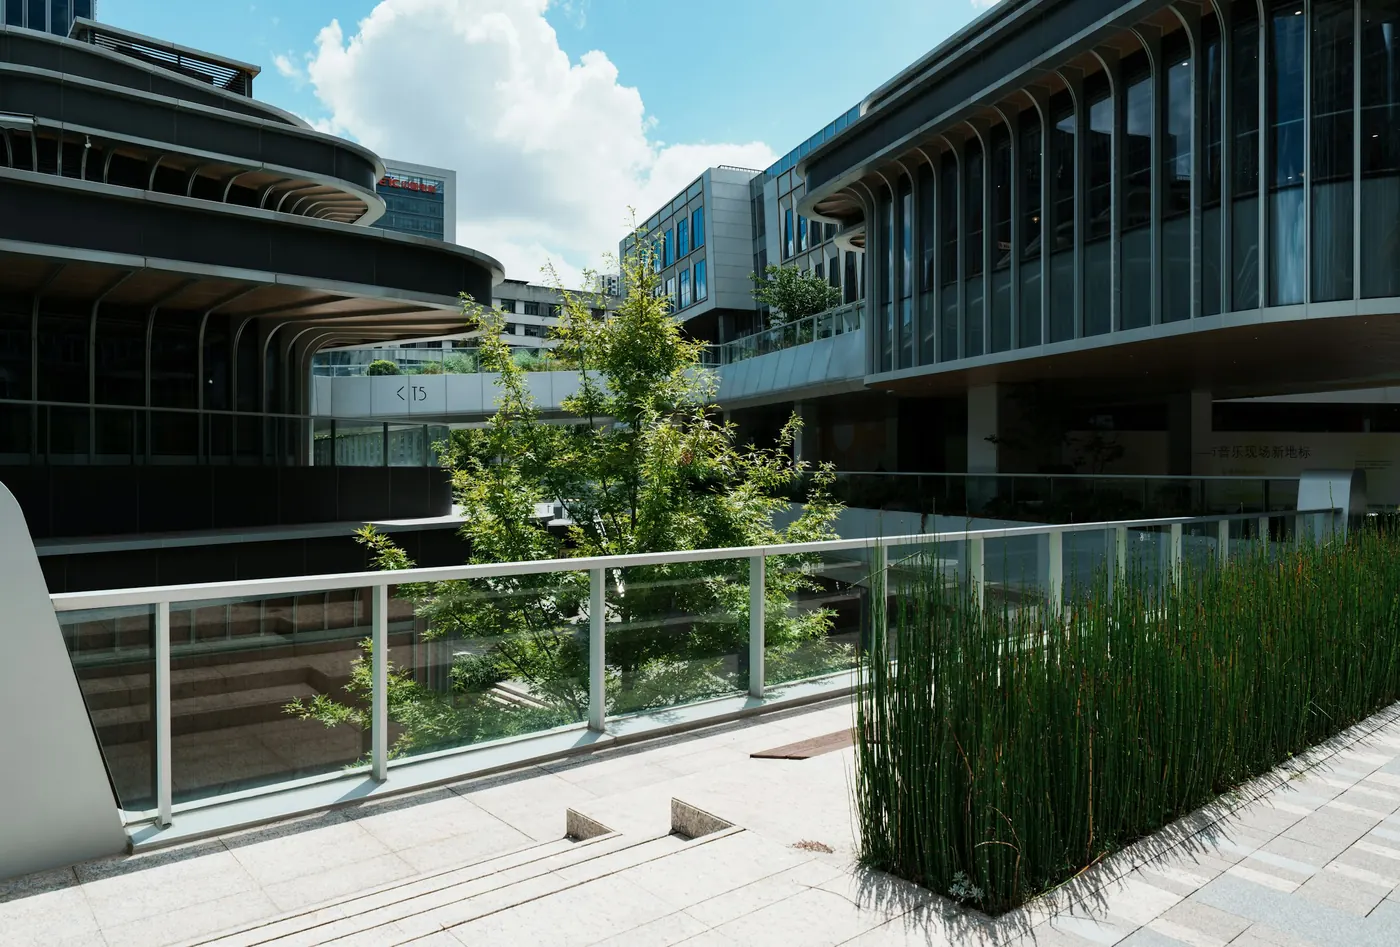
- A continuous base shoe: an aluminium channel fixed to the slab edge, holding the glass along its whole bottom edge. This gives the cleanest, most frameless look.
- Point fixings or spigots: individual fixings along the base, with more visible metal.
- Posts and rails with glass infill: a metal frame with glass panels between the posts, where the glass is not the main structure.
Cantilevered glass and what holds it
In a base-shoe system the glass stands like a diving board stood on end: fixed at the bottom and free at the top. Every force on the barrier, including a person leaning on it, becomes a bending load at the base. That is why the channel, the way the glass is wedged or glued into it, the fixings to the slab and the concrete behind them all have to be designed together. The glass is held in the channel either by mechanical wedges or by a structural resin, and in both cases the details of the setting method decide how the load is shared along the glass.
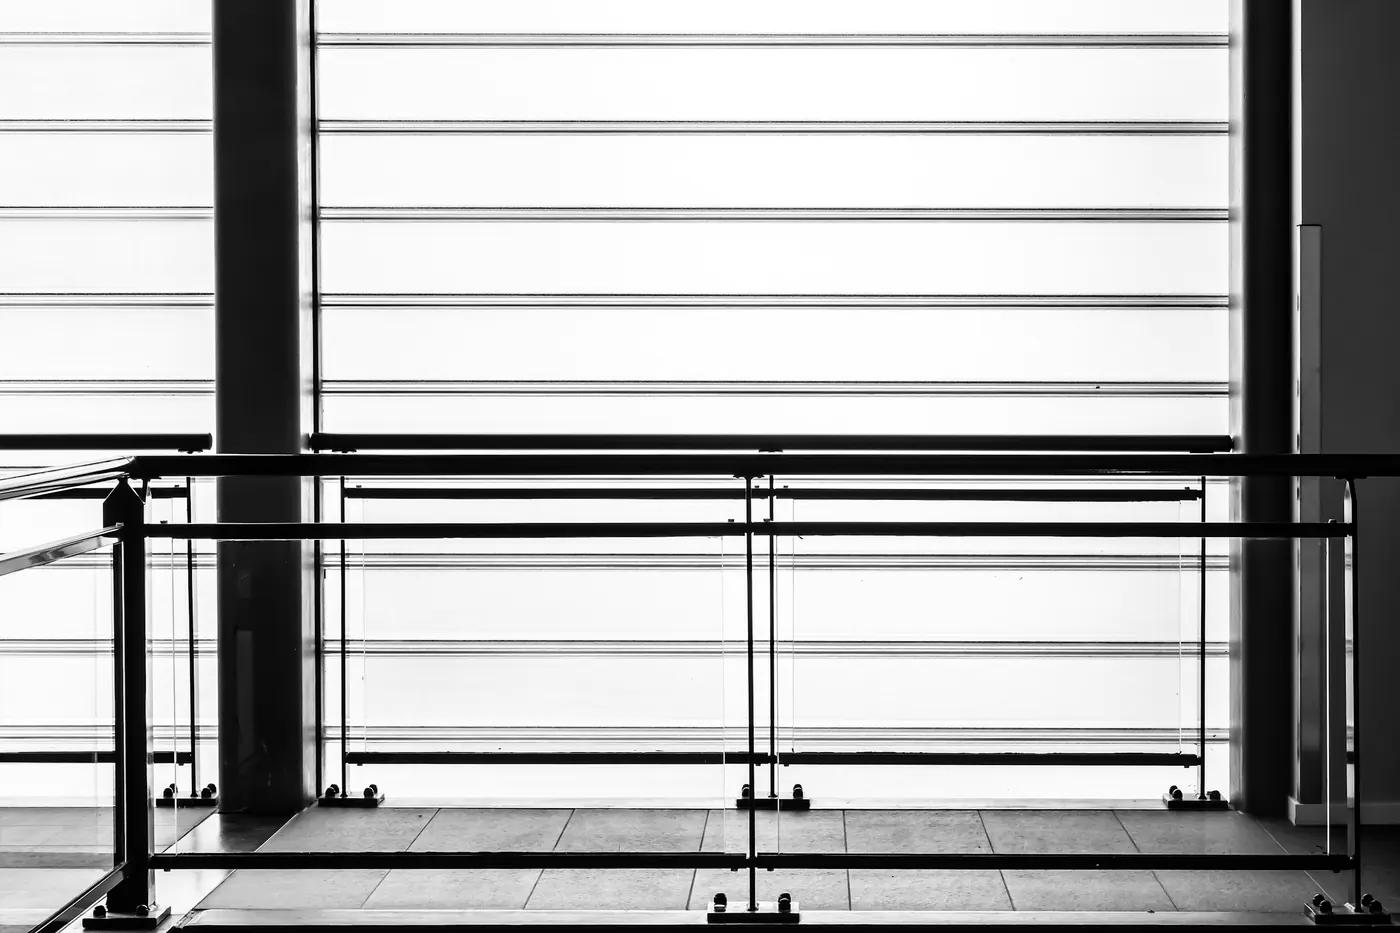
In a system with posts and a handrail, the handrail ties the panes together, so a broken pane does not leave a gap in the barrier, and the posts carry much of the load. Such systems give more redundancy but show more metal.
The glass
Balustrade glass is normally both toughened and laminated. Toughening makes it strong. Lamination holds it in place if one layer breaks, so the barrier does not fail suddenly. Glass thickness depends on the height of the balustrade, how it is supported and the loads the local code requires. In a base-shoe system with no handrail, a thick laminated build-up is typical; with a top rail, a thinner pane may be adequate.
Edges deserve attention. An exposed glass edge at the top of an unrailed panel is vulnerable to knocks, and a chipped edge can start a crack. Polished, protected edges, and handrails on all but low-risk locations, reduce that risk. A handrail also gives people something to hold, which is safer and more reassuring.
What to check
- Loads. The barrier must resist the loads set by the code, which depend on where it is used: a private balcony, a public terrace and a crowded stair all differ. Confirm them with the structural engineer and the facade consultant.
- What happens if a pane breaks. With laminated glass and, ideally, a continuous handrail, the barrier stays standing.
- The slab edge. The fixing is only as good as the concrete behind it, so edge distance and strength matter. Anchors near a slab edge can break out the concrete if they are too close.
- Waterproofing and drainage at the base. A channel that holds water will stain, corrode and leak, so it must drain, and the waterproofing of the balcony slab must be continuous behind or around it.
- Tolerances. Slab edges are never perfectly straight, so the system must adjust to them.
- Cleaning and edges. Exposed glass edges need protection, and the glass must be reachable for cleaning.
- Height. The minimum height is set by the code and differs by building type. Check it and add margin for the handrail.
Glass, aluminium and stainless: what to expect over time
Exposed to sun, rain and, in some places, salt air, a balustrade has to look as good in ten years as on handover. Aluminium base shoes are anodised or coated; the choice should be durable and match the rest of the facade. Stainless steel handrails and fixings should be a grade suited to the environment, with grade 316 the usual choice near the coast, and cleaned occasionally so that surface staining does not take hold. Glass itself is largely maintenance-free except for cleaning.
Codes and loads in practice
Building codes set a minimum barrier height and the loads a barrier must resist, and both depend on how the space is used. A private balcony, an office terrace, a school stair and a crowded public concourse are all treated differently, with higher loads and sometimes higher barriers where more people can lean or push at once. Codes also limit the size of gaps in the infill, so a child cannot pass through, and the height of the lowest gap above the floor. The structural engineer and the facade consultant confirm the category for each location, and the glass thickness and the fixing are then designed to it. Because the rules differ by country and by building type, avoid reusing a detail from another project without checking it.
Installing and checking
- The base channel is aligned, level and fixed at the specified spacing into concrete of the specified strength.
- Glass is delivered without chips on the edges, and is set into the channel with the specified wedges or resin, within the cure time.
- The gap between panels is even, and any joint filler is the type the system calls for.
- Handrails are continuous and fixed securely, with no sharp ends.
- The base is drained, and the slab waterproofing around it is complete.
- A load check on a sample section, if the specification requires one, is done before the full run is installed.
Looking after it
A glass balustrade is safer for being looked at. Check from time to time that the glass sits firmly in its channel, that no panel has moved, and that no edge is chipped. Clear any debris from the base drainage before the rains, and clean the glass and the metal with plain water and a mild detergent. A cracked pane is replaced promptly, with a pane of the same build-up, and the barrier is closed off until it is done.
What drives the cost
Glass thickness and the number of layers are the biggest factors, followed by the base channel, the handrail and the finish. A frameless system with no handrail needs thicker, laminated glass and a stronger base, so it costs more than a system with posts and a rail, even though it looks simpler. Long runs, curves and corners add cutting and handling, and the number of panels sets the amount of fixing and sealing work. Ask for the cost per metre of barrier, with and without a handrail, so you can compare the options honestly.
Questions to ask a supplier
- What load categories has the system been designed and tested for?
- What are the glass thickness, build-up and heat treatment for each location?
- How is the glass held in the channel, and how long does the fixing take to cure?
- What is the slab-edge detail assumed, and what concrete strength does it need?
- How is a broken pane replaced, and how long does it take?
Mistakes to avoid
- Leaving out lamination to save cost on the glass.
- Fixing near the slab edge without checking the concrete's strength.
- Blocking the drainage of the base channel with sealant.
- Using a very tall unrailed pane without checking the deflection of the top edge.
- Treating the barrier as a finish item, specified at the end, and then finding the slab edge was never designed for it.
Fenza supplies structural glass balustrades on an extruded aluminium base-shoe channel, and aluminium post-and-rail systems, top-mounted or fascia-mounted, with 12 to 21.5 mm toughened laminated glass at heights from 1000 to 1200 mm to the applicable code (indicative; confirmed per project). See Railings & Balustrades, or send us your slab-edge details.
General guidance for orientation, not a specification. Applicable standards, values and details are confirmed per project with the facade consultant.