Large glazed areas can give a building daylight and a view while also admitting heat and glare. The usual quick response is to ask for darker glass or add fins. Either may help, but neither should be selected in isolation. Glass filters sunlight; external shading changes which rays reach the glass at all. A sensible facade strategy uses both tools against the building's orientation, room use, climate and desired appearance. This guide explains the questions to put into that early design study.
Begin with what the room needs
An office desk, hotel bedroom, retail front and circulation atrium need different balances of light, view and privacy. Identify when people occupy the space and where direct sun becomes a problem. A west-facing office may suffer late-afternoon glare even when its daily energy figure seems acceptable. A shaded north-facing elevation may need more visible light than a strongly exposed one. Draw the view lines as well as the sun paths; an opaque fin that removes all heat may also remove the feature the glazing was meant to provide.
The architect and energy modeller should examine each orientation and major overshadowing condition. Adjacent towers, deep balconies and existing trees can alter exposure. Seasonal sun angle matters; the same horizontal overhang that shades a high summer sun may admit a lower winter sun. East and west exposures often challenge simple horizontal shading because the sun is low. The geometry should be modelled rather than copied from another elevation for visual symmetry alone.
Read glass numbers together
The solar heat gain coefficient describes how much incident solar energy enters as heat through a glazing product or assembly. Visible transmittance describes how much visible light passes. U-value addresses heat flow driven by temperature difference. These are related but different properties. Ask whether a quoted figure is for the centre of glass or the whole window including frame. A coating can reduce solar gain while retaining useful daylight, but the exact balance varies by product and make-up.
A low-E coating is one design option, not a full specification. The design team must select the insulated unit make-up, coating position, safety glass, appearance and performance together. Samples should be viewed outdoors and against the real interior because colour and reflectance change with light and angle. If different elevations need different glass, coordinate the visual transition. A performance schedule should identify each type clearly so procurement and replacement do not mix them later.
Shade before the sun reaches the pane
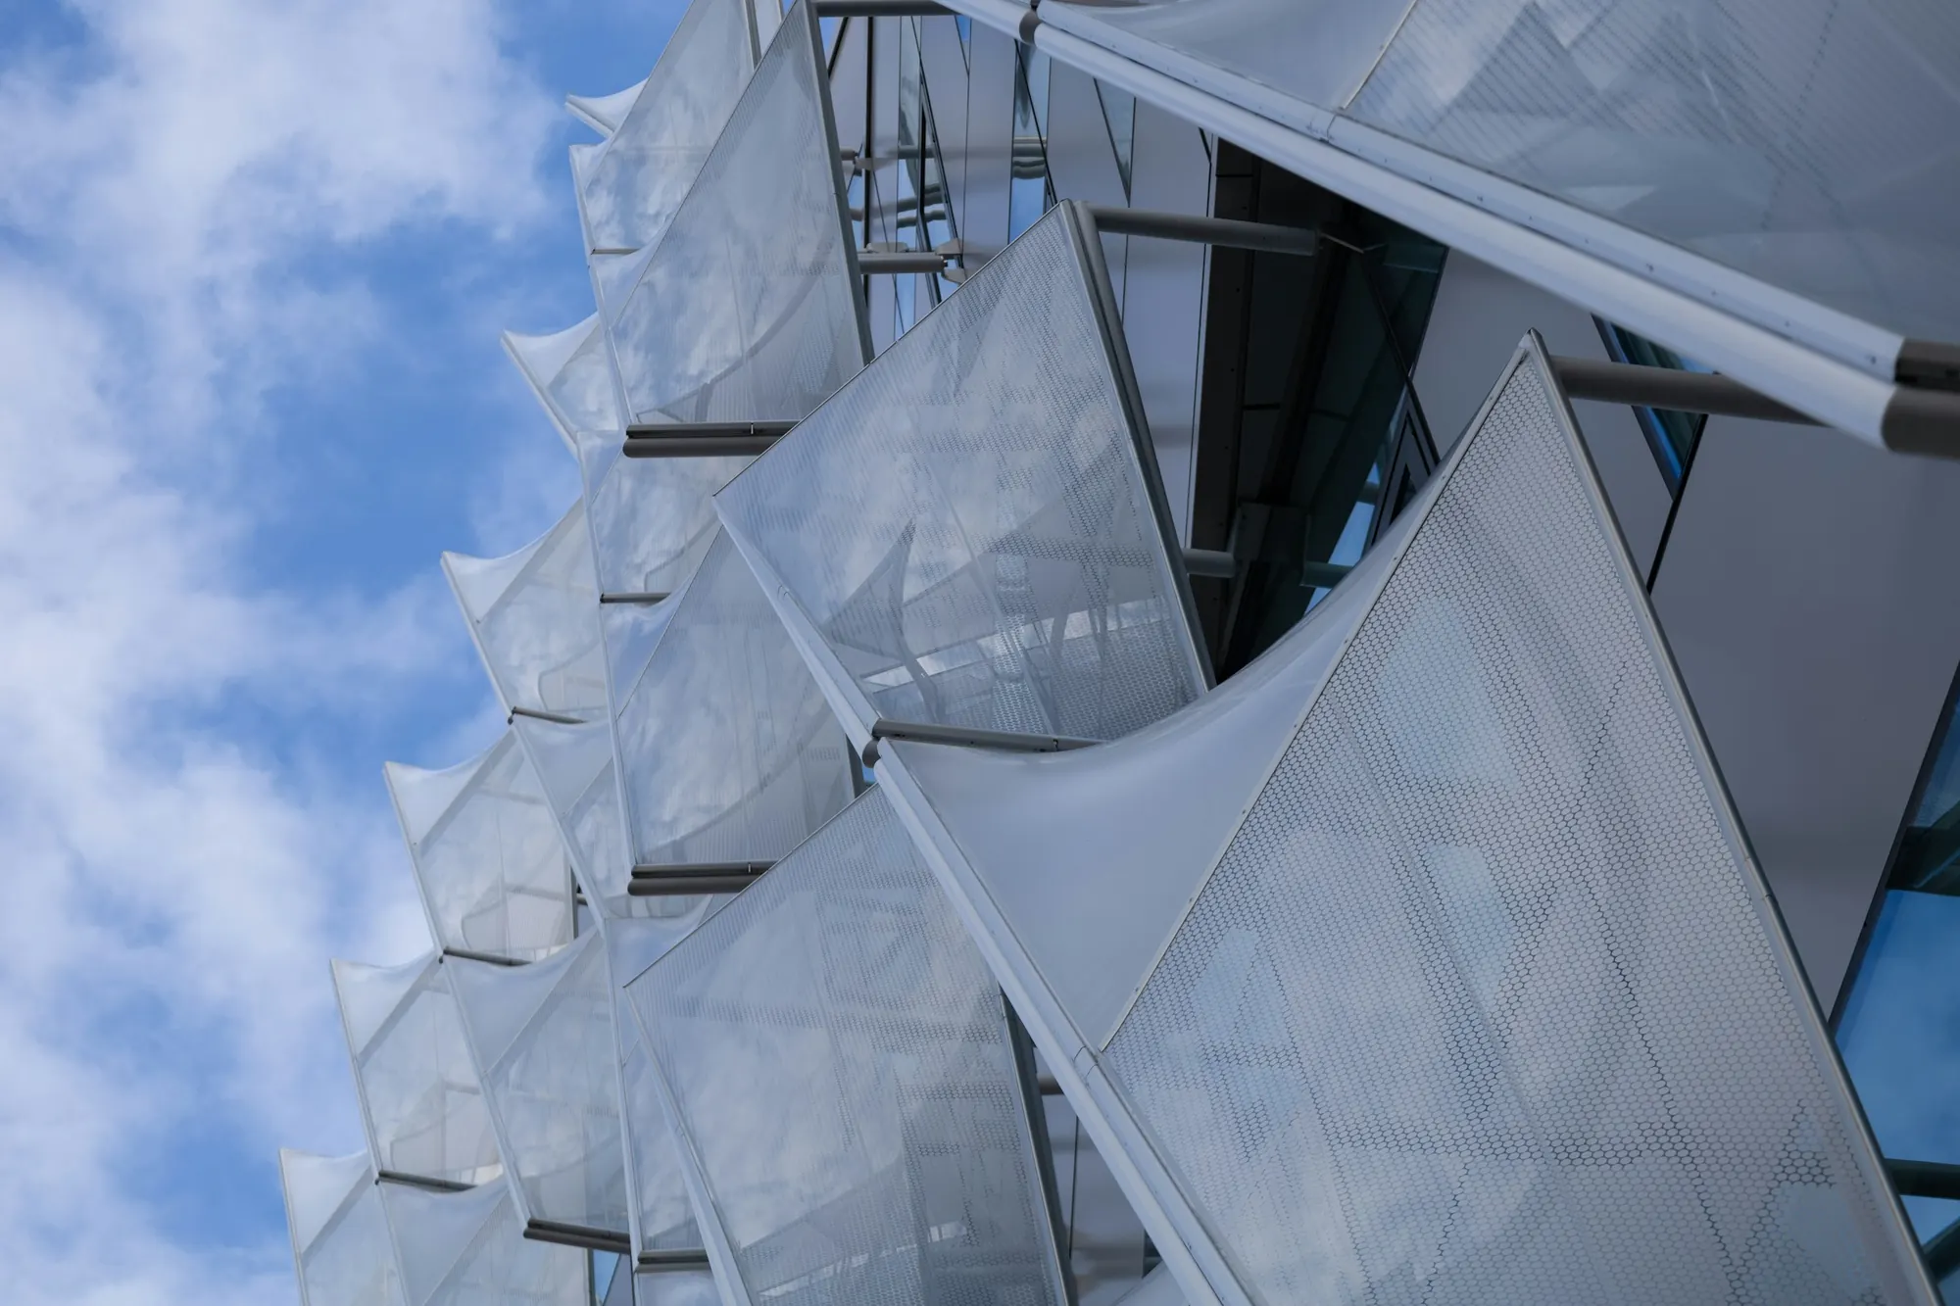
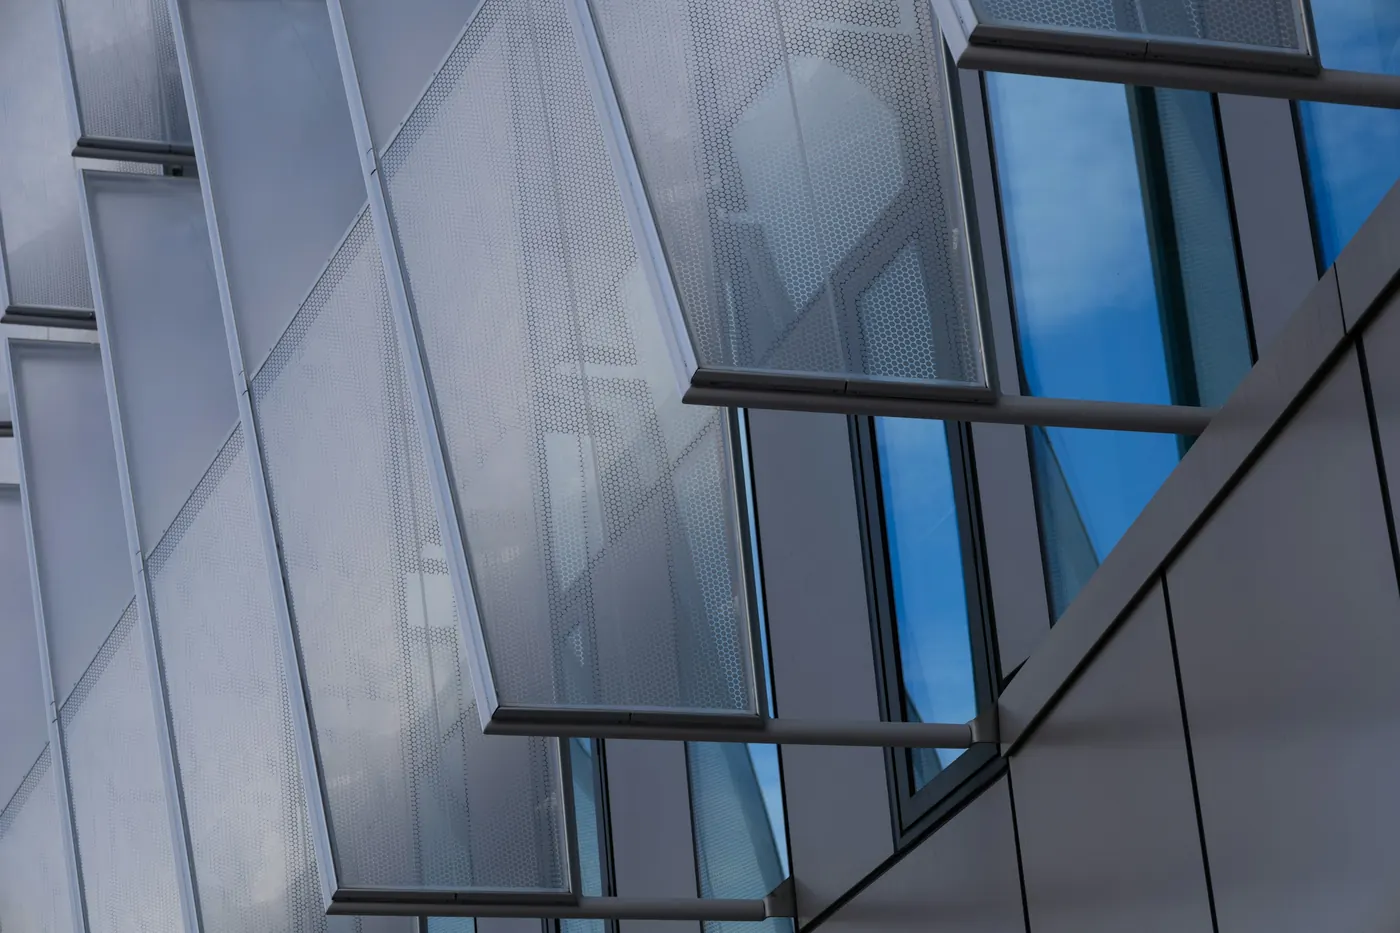
An external louver, fin, screen or overhang intercepts some direct solar radiation outside the thermal envelope. Its depth, spacing and angle determine when it works. Horizontal elements can be effective in some high-sun conditions; vertical elements may respond to lower side sun, depending on orientation. Open screens may preserve views and daylight while cutting peak exposure. The right geometry comes from the building study and architectural goals, not a universal spacing rule.
Shading itself is a facade component. It needs a load path for wind and self-weight, movement allowance, durable finish, drainage, cleaning access and careful fixing through the weather line. A fin attached after the glazing design is complete can create water or thermal problems at its bracket. It can also cast patterns of light that help or disturb occupants. Mock up a representative bay where appearance and glare are important, and check how shadows change through the day.
Do not trade away all daylight
Very low-transmittance glass can leave the room dependent on electric light even when the facade is mostly glass. A large window with poor glare control may lead occupants to close internal blinds all day, losing daylight and view anyway. Model useful daylight and glare alongside cooling load. Consider light-coloured interior surfaces and the placement of workstations; the facade is one part of the room's light environment. Internal blinds can provide occupant control, but they do not stop solar energy before it enters the glazing in the way external shading can.
Compare alternatives on the same assumptions: room geometry, occupancy, weather file, glazing area, orientation and HVAC operation. Show what changes in heat gain, daylight distribution and view. Do not select a product solely from a catalogue's best-looking number. The facade consultant should confirm that the proposed glass size, coating, edge detail and safety treatment are available and compatible with the system. The specification must remain buildable as well as efficient.
Carry the strategy into the project
Put the agreed glass types and shading geometry on elevations and schedules. Confirm the bracket interface, maintenance route and replacement method. After installation, compare the first bay with the sample in real daylight. At handover, give the operator the glass marks and cleaning instructions; some coatings and finishes have particular handling requirements. A coordinated decision about sun, light and view early in design is more reliable than trying to fix an overheated room with a film or blind after occupation.
Compare alternatives at the same scale
Prepare a small set of options rather than judging dozens of products separately: for example, a baseline glazing, a more selective coating, and a coordinated glazing-and-shade option. Hold the window area, occupancy and weather assumptions steady. Compare useful daylight, direct glare risk, solar gain, view and facade appearance on the same drawings. A single peak-energy number can hide a dark interior or an uncomfortable seat by the glass. The design team should explain what each option improves and what it gives up.
Check the whole opening, not just a manufacturer's centre-of-glass number. Frames, spandrels and opaque elements change thermal behaviour and daylight distribution. A deep external fin can shade a window but also create shadows or make cleaning harder. A large overhang must be supported and drained. Where shading brackets cross insulation or the weather line, detail their thermal and water effects. The selected option should make sense in a buildable section as well as in a simulation image.
Test appearance in real light
Glass colour depends on what is behind it, the sky and the viewing angle. Ask for physical samples against the chosen frame finish and, if possible, a representative installed bay. Review it on a bright day and under softer light. A coating selected only from a small sample may look unexpectedly reflective across a full elevation. The architect should also check whether internal blinds are visible from outside and whether different glass types create a patchwork appearance. Record the agreed appearance alongside the performance schedule.
At handover, explain how occupants should use operable shades or blinds if they are part of the design. Clean external fins and glazing without damaging coatings, and keep the maintenance route available. If the building later changes use, recheck the original assumptions before applying a film or replacing glass. A design that balances sunlight, heat and view is an operating strategy for the building, not merely a product code on a drawing.
General guidance for orientation, not a specification. Applicable standards, values and details are confirmed per project with the facade consultant.