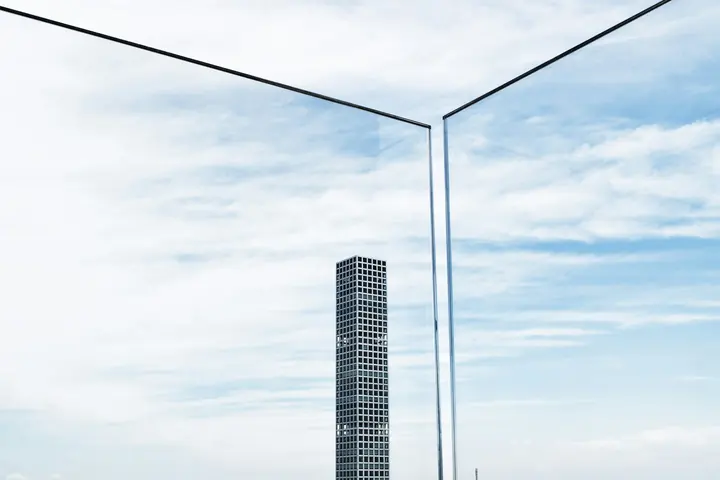
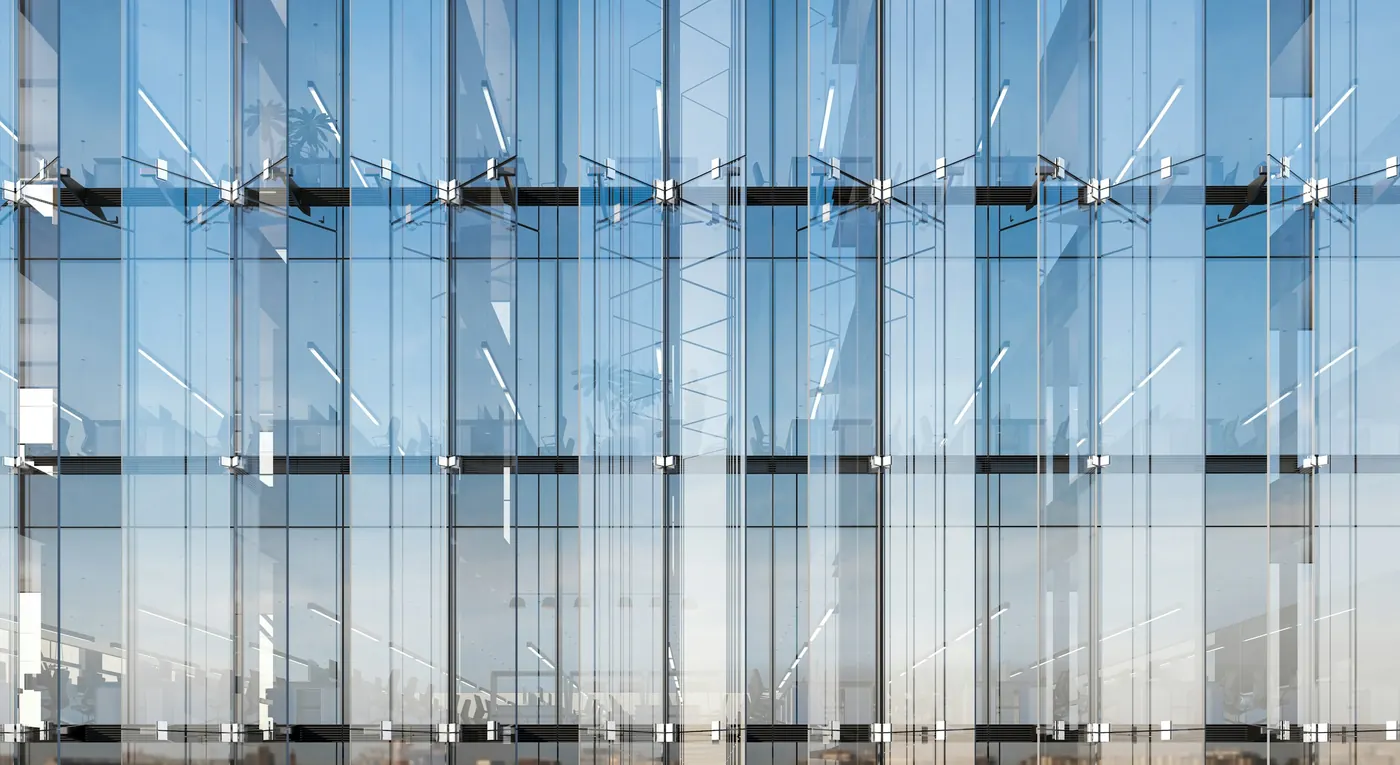
In a spider-glazed wall there is no frame around the glass. Each pane is held at its corners by small stainless steel fittings, and the structure that carries them can be as slim as a glass blade or a steel rod. The effect is transparency: a lobby that seems to have no wall at all, an atrium open to the sky. It also looks simple, and that is deceptive, because every part of a point-fixed wall has to be designed together.
This article explains how the system works, what the glass needs to be, how the three common supports compare, and what to look for when you are choosing one.
The parts
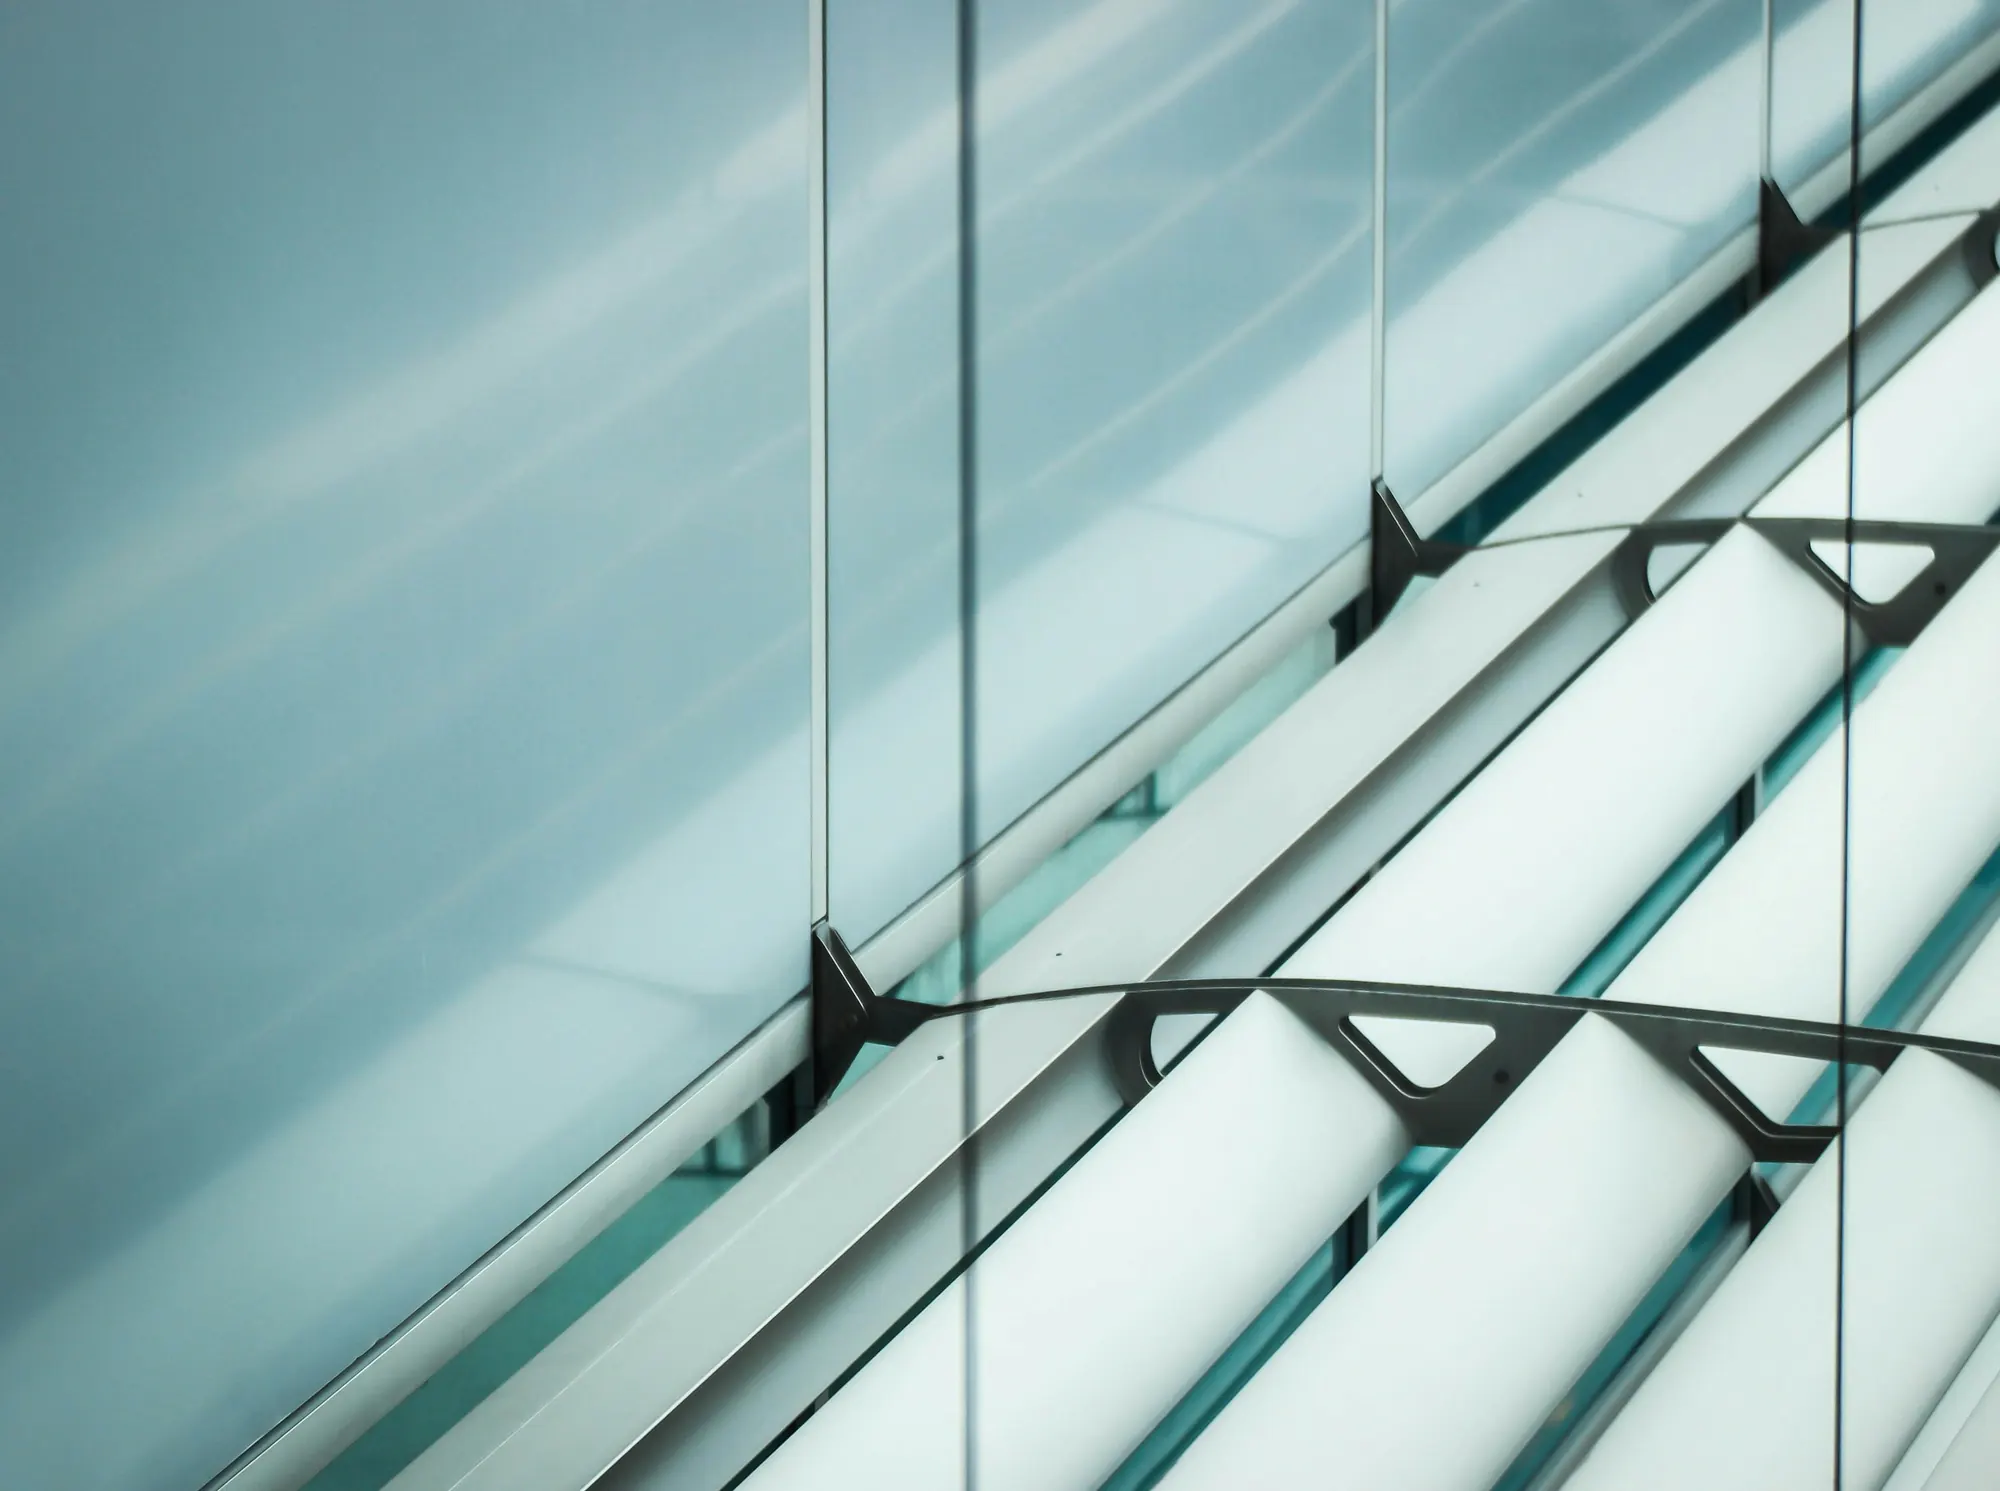
A spider fitting is a stainless steel part with arms, usually two or four, and it is the piece that gives the system its name. Each arm holds the corner of a glass pane through a hole drilled in the glass, using a bolt with a swivelling head, often called a rotule or routel. The swivel lets the glass turn slightly as the wall flexes in the wind, without forcing it. The fitting is then fixed to the supporting structure behind.
A four-arm fitting sits where four panes meet and holds a corner of each. A two-arm fitting sits at the edge of a wall, where only two panes meet, or against a support. Between the panes there is no frame, only a narrow joint sealed with silicone.

The glass
Holes concentrate stress, so point-fixed glass has to be heat-treated: toughened or heat-strengthened, and usually laminated as well, so that a broken pane stays in place. The holes are drilled before the heat treatment, never after, and their position and distance from the edges are part of the design. The edges are ground and polished, because a rough edge is where cracks start.
Toughened glass can, rarely, break by itself because of a tiny impurity inside it. A heat-soak test, which heats the glass in an oven to reveal flawed panes before they leave the factory, is often specified for glass in a prominent position or over people. Ask whether it applies to your project.
Three ways to support it
Glass fins
- What it is
- Vertical glass blades behind the wall that carry the spider fittings.
- Good to know
- The most transparent option. The fins need depth, and they are glass too, so they are heat-treated and laminated.
Tension rods or cables
- What it is
- Slim stainless rods or cables, pre-tensioned, carrying the fittings.
- Good to know
- Very light in appearance. The surrounding structure has to resist the pre-tension, so anchorage is part of the design.
Steel back-structure
- What it is
- A steel frame behind the glass that the fittings fix to.
- Good to know
- The stiffest option and suited to tall spans, but more visible than fins or rods.
None of these is better in general. A low entrance screen suits glass fins. A tall atrium wall may need a steel truss or rods. A canopy over an entrance may use slim steel arms. The choice follows the height of the wall, the wind load, how much structure you are willing to see, and the structure of the building behind it.
Why the whole system is designed together
In a framed wall the frame takes the load and the glass is mostly an infill. In a point-fixed wall, the glass is a structural element, loaded at its holes, and the stresses depend on how far the supports move. If the support bends too much under wind, the glass is forced to follow it and the stress at the holes rises. For that reason the deflection of the support is limited to values the engineer sets, and the glass, fittings and supports are checked as one system for the design wind load.
It also means one party must take responsibility for the whole assembly. Where the glass comes from one supplier, the fittings from a second and the steel from a third, gaps in responsibility can appear. Agree early who designs the complete system and who coordinates the tolerances between the parts.
What to check
- Deflection of the supporting structure. Limits are set so the glass and the sealed joints are never overstressed.
- Tolerances. The holes, the fittings and the structure must line up, so manufacturing and set-out accuracy matter. Adjustable fittings help but cannot replace accuracy.
- Movement. The wall must accommodate thermal and building movement without loading the glass.
- Weathering. Joints between panes are normally sealed with silicone, and the detail must drain or seal reliably. An open joint at the head or base of the wall needs a clear weather path.
- Stainless steel grade. Grade 316 is the usual choice near the coast or in polluted air, where lesser grades can show surface staining. Ask which grade is quoted and where it was chosen for.
- Safety. Check what happens if a pane breaks, and whether the glass can be reached by people. Specify the impact and post-breakage performance the project needs.
Insulation and glass types
A single laminated pane is the classic choice for a lobby or entrance screen. Insulated glazing can also be point-fixed, but it is more complex: the fittings must engage the inner and outer panes, the edge seal has to be protected and the system is heavier. Where the wall separates an air-conditioned space from the outside, make the thermal requirement clear at the start so the design can address it.
Installation in practice
A point-fixed wall is built in a particular order, and the order matters. The supporting structure goes up first and is surveyed, because every fitting position depends on it. The spider fittings are then fixed and adjusted to a common plane, using the adjustment built into the bolts and brackets. The glass goes on last, panel by panel, and is clamped by the swivelling bolts without being forced into position. If a hole does not line up with its fitting, the fitting is re-adjusted, and the glass is never made to fit by force.
Glass is handled with suction lifters and protected from knocks, especially at its edges. A panel that has been chipped at an edge or a hole may look fine and still be weakened, so damaged panels are set aside for inspection and not fitted.
Joints and weathering between panes
With no frame, the only seal between two panes is a joint of silicone, and its quality shows. The joint is made over a backing rod, tooled to a clean profile, and sized so that it can stretch as the wall moves. Where the wall meets the floor, the ceiling or an adjoining facade, the junction needs its own detail: a drained channel, a flashing, or a sealed edge, so that water runs away and does not collect at the base. These junctions are where a frameless wall is most likely to leak, and they deserve as much attention as the glass.
When spider glazing is not the right choice
- Where high thermal or acoustic performance is needed across a large area, because a framed, insulated system will usually do that more simply.
- Where the structure behind the glass cannot be made stiff enough, or cannot carry the fixings.
- Where the budget is tight. Point-fixed glass, special fittings and a precise structure make it a premium system.
- Where people can reach the glass easily and the risk of impact or vandalism is high, unless the glass is specified for it.
Mistakes to avoid
- Drilling or altering glass after it has been heat-treated. This is never acceptable.
- Specifying fittings and glass independently of the structure that carries them.
- Allowing site changes to the hole positions or support spacing without re-checking the design.
- Choosing the thinnest possible support without considering deflection.
- Leaving cleaning access and re-glazing out of the plan.
Fenza supplies 2- and 4-arm spider systems in SS 304 or SS 316, on glass fins, tension rods or a steel back-structure, with toughened or heat-strengthened laminated glass of 10 to 19 mm typically (indicative; confirmed per project), for atria, lobbies, entrance screens and canopies. See Spider & Point-Fixed Glazing. A mock-up of a representative bay is the best way to see the detail before you commit.
General guidance for orientation, not a specification. Applicable standards, values and details are confirmed per project with the facade consultant.