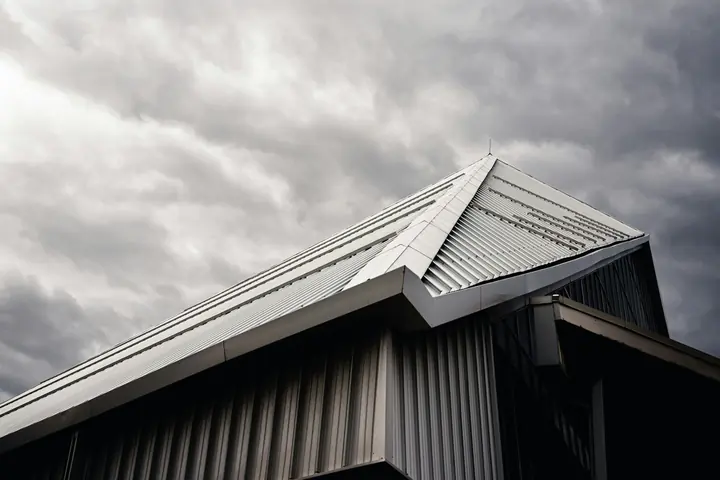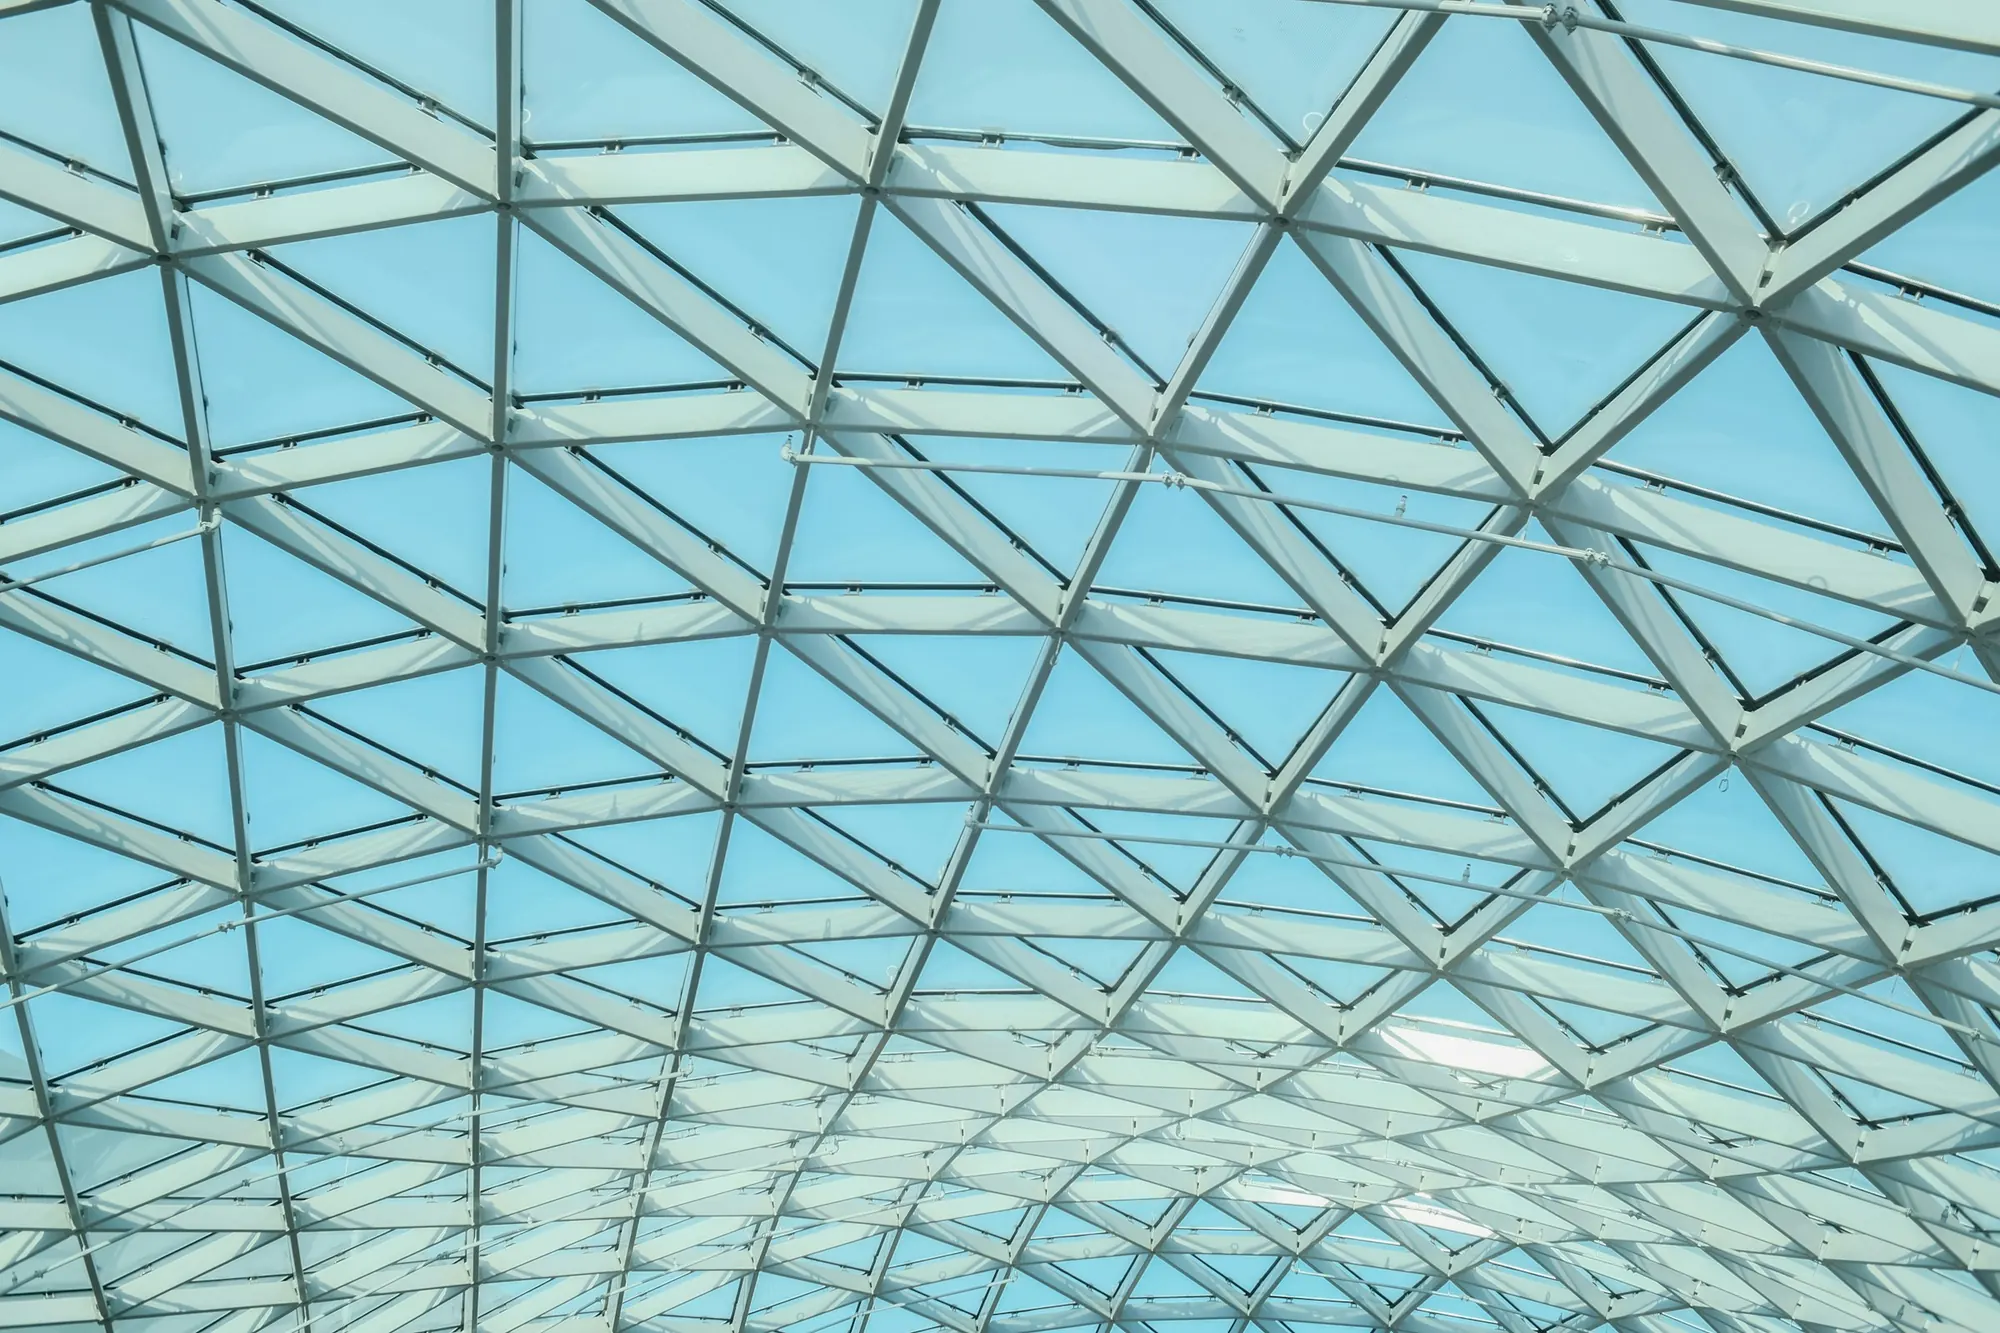
A skylight can bring daylight deep into a lobby, atrium or production hall. It can also become the most exposed part of the envelope: sun strikes it for long periods, rain lands directly on it, and people may be below its glass. Treat it as a small roof system, not simply a window tilted upward. The design brief should set daylight, heat, safety, structural, water and maintenance requirements together. Solving only the appearance or the glass type leaves critical questions at the curb and drainage path.
Start with the room and the roof
Map where daylight is needed and how it will be used. A bright atrium, a corridor and a workshop have different glare and heat limits. Review sun position, neighbouring buildings, roof plant and the depth of the space. More glazing does not automatically give better daylight: the brightest patch may be uncomfortable while the rest of the floor remains dim. Daylight modelling can compare size, spacing, diffuser, frit or shading options before roof openings are fixed.
Survey the roof's structure and waterproofing strategy. The skylight needs a supported curb or frame, space for insulation, a continuous water barrier and a clear route for runoff. Decide who supplies and installs the curb, flashings and adjacent roof membrane. A drawing that stops exactly at the edge of the skylight frame leaves the most important interface unresolved. Coordinate nearby parapets and plant so water is not discharged directly against a vulnerable joint.
Specify overhead glass for its duty
Overhead glass must be designed for its span, support, wind and other relevant roof actions, and for what happens if a pane breaks. The engineer should select the glass make-up and retention method under the applicable requirements. Laminated glass is often considered for overhead positions because an interlayer can hold fragments together, but its presence alone does not establish that the complete assembly is safe. Pane size, edge support, interlayer behaviour, maintenance loads and replacement method all matter.
The glazing specification also affects comfort. Solar-control or low-E coatings, fritting, internal or external shading and the size of the opening can reduce unwanted heat. A dark pane may cut light more than expected; a very clear pane may cause glare and cooling load. Evaluate visible light and solar heat together. If the room uses natural ventilation, consider how rising warm air is exhausted without compromising rain protection or smoke-control requirements set by the wider design team.
Give water an unbroken route out
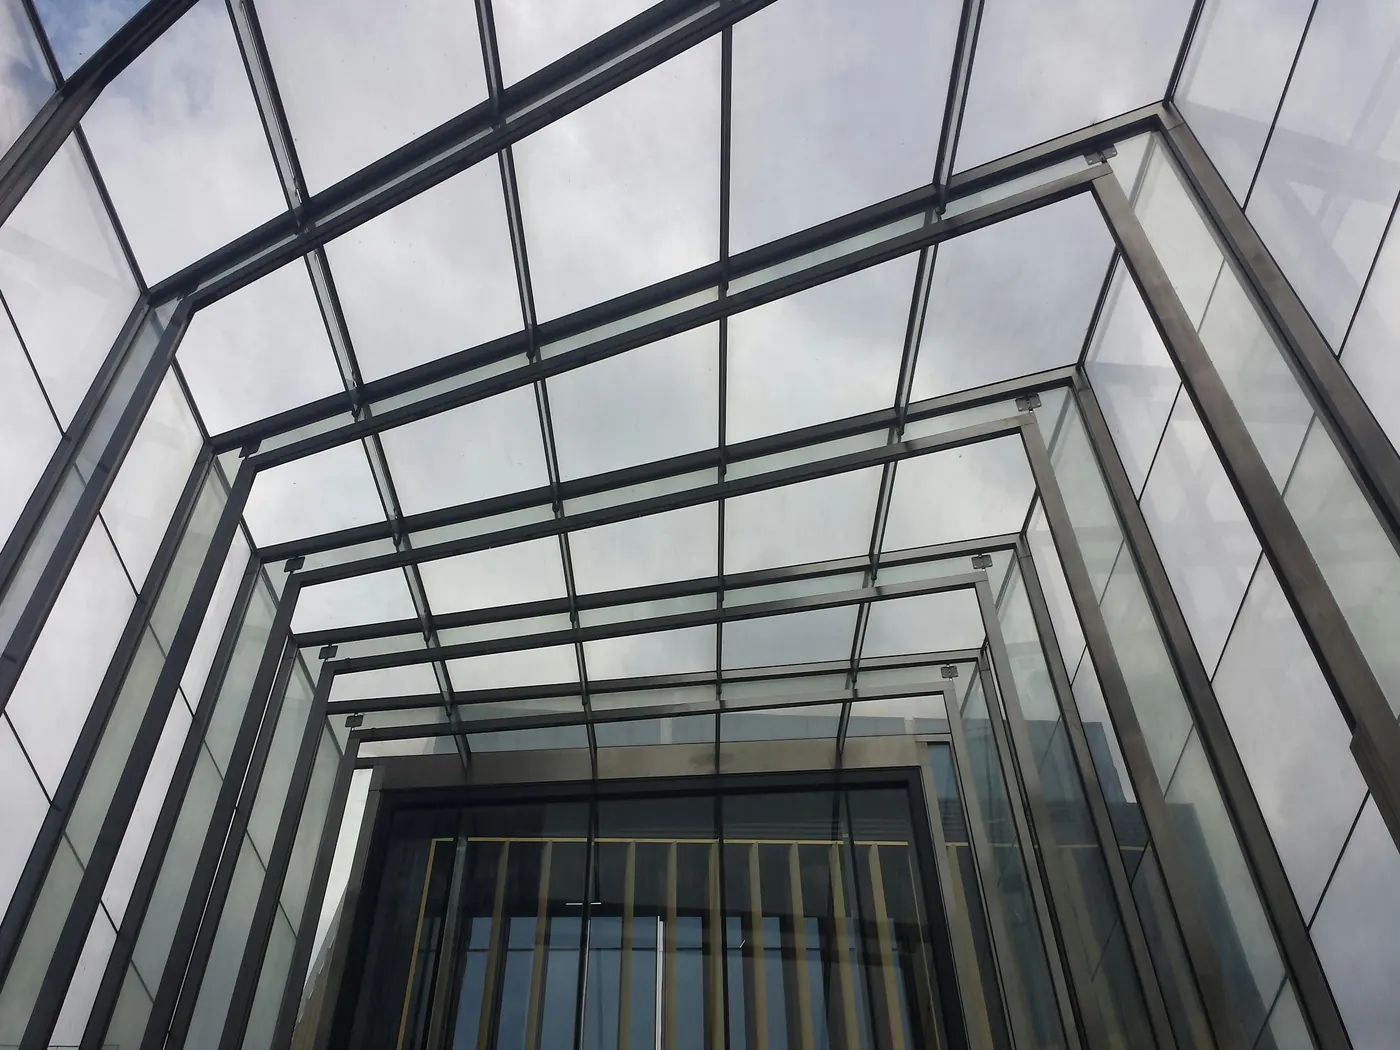
Water must move across the outer surface, past glazing joints, into gutters and finally to the roof drainage system. Review the slope in every direction, including tolerances after the supporting structure deflects. Flat-looking details can create standing water at a transom or curb. Internal gutters need adequate fall, cleanout access and a defined discharge point. Check what happens if a primary outlet blocks: an overflow route can prevent water from backing into the building. The roof designer and skylight designer should agree on that route.
Not every drop inside a glazing pocket indicates a failed outer seal. Many systems are designed to collect and drain incidental water. The critical questions are whether it stays outside the interior air and water line, and whether outlets remain open. In a humid hall, condensation can form on a cool frame or within a poorly detailed junction and look like a rain leak. Keep the thermal layer and interior air seal continuous at the curb, and investigate the weather conditions when any water appears.
Plan access before construction
A skylight collects dust, leaves and bird deposits. Decide how the outside glass and gutters will be cleaned and how a damaged pane will be removed. Access equipment must not be assumed safe to rest on glazing. If cleaning requires walking near the opening, the roof needs a fall-protection plan designed by the responsible team. A replacement pane may be large and heavy; consider whether a crane can reach it and where the old glass can be lowered safely.
Review a full-size critical detail or mock-up where the project warrants it. Check the curb flashing, glass support, gutter and discharge, not only the neat visible joint. At installation, photograph concealed water and insulation details before they are covered. Test the agreed assembly and inspect the adjoining roof; a test of the skylight frame alone cannot prove the roof interface. Keep drawings, glass marks and cleaning instructions in the handover pack.
The decision before procurement
Before ordering, confirm the room's daylight target, roof geometry, glass safety strategy, solar and thermal performance, load path, drainage route, condensation detail and maintenance access. Assign responsibility for each interface. A skylight that satisfies those questions can be both a useful source of light and a dependable part of the envelope. One that resolves them on site is likely to cost more and be harder to maintain.
Review the first storm on paper
Before construction, imagine a heavy downpour while one roof outlet is partially blocked. Where does water collect and where does it escape? Does a flashing turn water back onto the roof membrane, or into a frame pocket? Can a maintenance team see and clear the gutter? Draw the drainage section from the highest pane down to the final roof outlet, including overflow. That exercise can reveal a flat sill, undersized access opening or unassigned connection between trades before the opening is made.
Review condensation with equal care. Warm humid air rising into an atrium can meet a cooler roof frame. A drip at the lowest transom may be condensation, a roof leak or both. The thermal design should cover glass edges, framing and the curb; the interior air line should be continuous with the roof envelope. If a frame has intended condensate channels, show where they drain and how they can be checked. Ask the building-services designer to describe the expected indoor humidity and airflow near the roof.
Make replacement possible
The lifetime of a skylight may include a cracked pane, a failed insulated unit or a damaged gasket. Identify how a single pane can be accessed and lifted without dismantling large areas of roofing. Consider the weight of a replacement unit, the size of a crane or lifting route, weather protection while the opening is exposed, and safe exclusion beneath. If a proprietary component has a long lead time, include spare-part identification in the handover pack. A maintenance plan should also describe how leaves, dust and standing water are inspected.
At tender review, ask each bidder to show the roof-to-skylight junction, the glass safety strategy, gutters, access and assumptions about roof works. A price that includes only the glazed frame may omit the curb or waterproofing that determines whether the whole assembly stays dry. Name the responsible contractor for each interface, and check that their details align. The most convincing proposal is one the project team can trace from daylight requirement through glass and framing to structure, drainage and eventual replacement.
General guidance for orientation, not a specification. Applicable standards, values and details are confirmed per project with the facade consultant.