Look at a finished facade and you see glass, panels and neat joints. What you do not see is the set of brackets, anchors and fasteners that hold all of it to the building. They are small, hidden and numerous, and they carry the self-weight of the facade and the wind that pushes and pulls on it. If one is wrong, the visible parts cannot compensate. This article explains what these components do and what to look for when reviewing them.
The load path from glass to structure
Every load on a facade must travel to the building structure through a continuous chain. Wind pressure acts on the glass or panel, passes into the frame, then into brackets, then into anchors fixed to the slab or beam. Weight travels the same route in the other direction. The chain is only as strong as its weakest link, and the weakest link is often a small fixing that nobody drew in detail.
A useful review habit is to follow one load by hand on the drawings. Pick a panel, then trace the path to the slab edge and name every part on the way. If any link is missing, or two drawings disagree about it, the question should be raised before fabrication. The facade engineer's calculations should refer to the same parts that the shop drawings show.
Brackets, anchors and fasteners explained
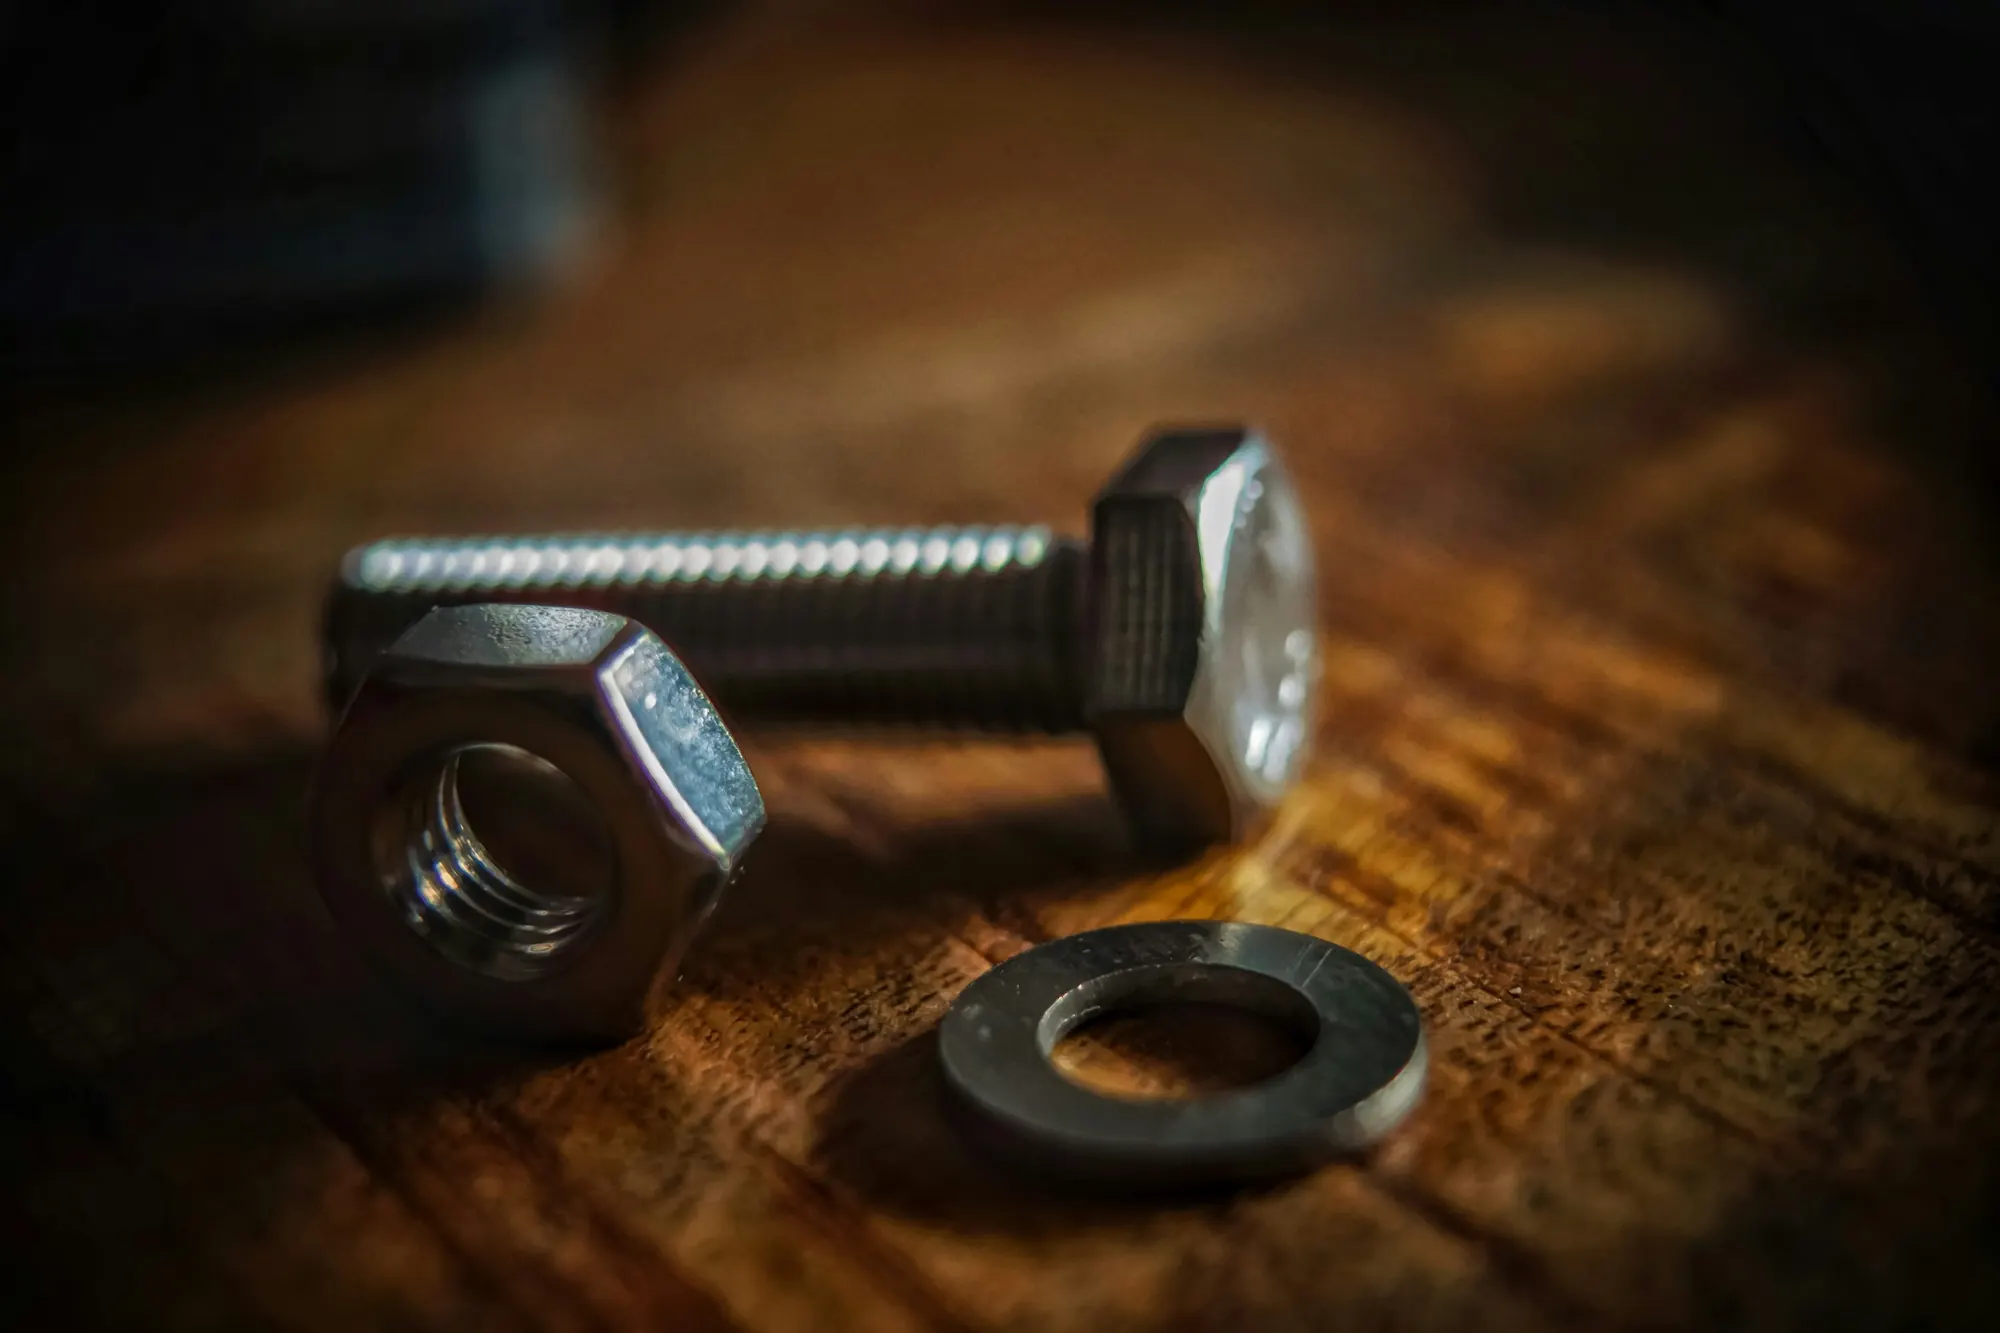
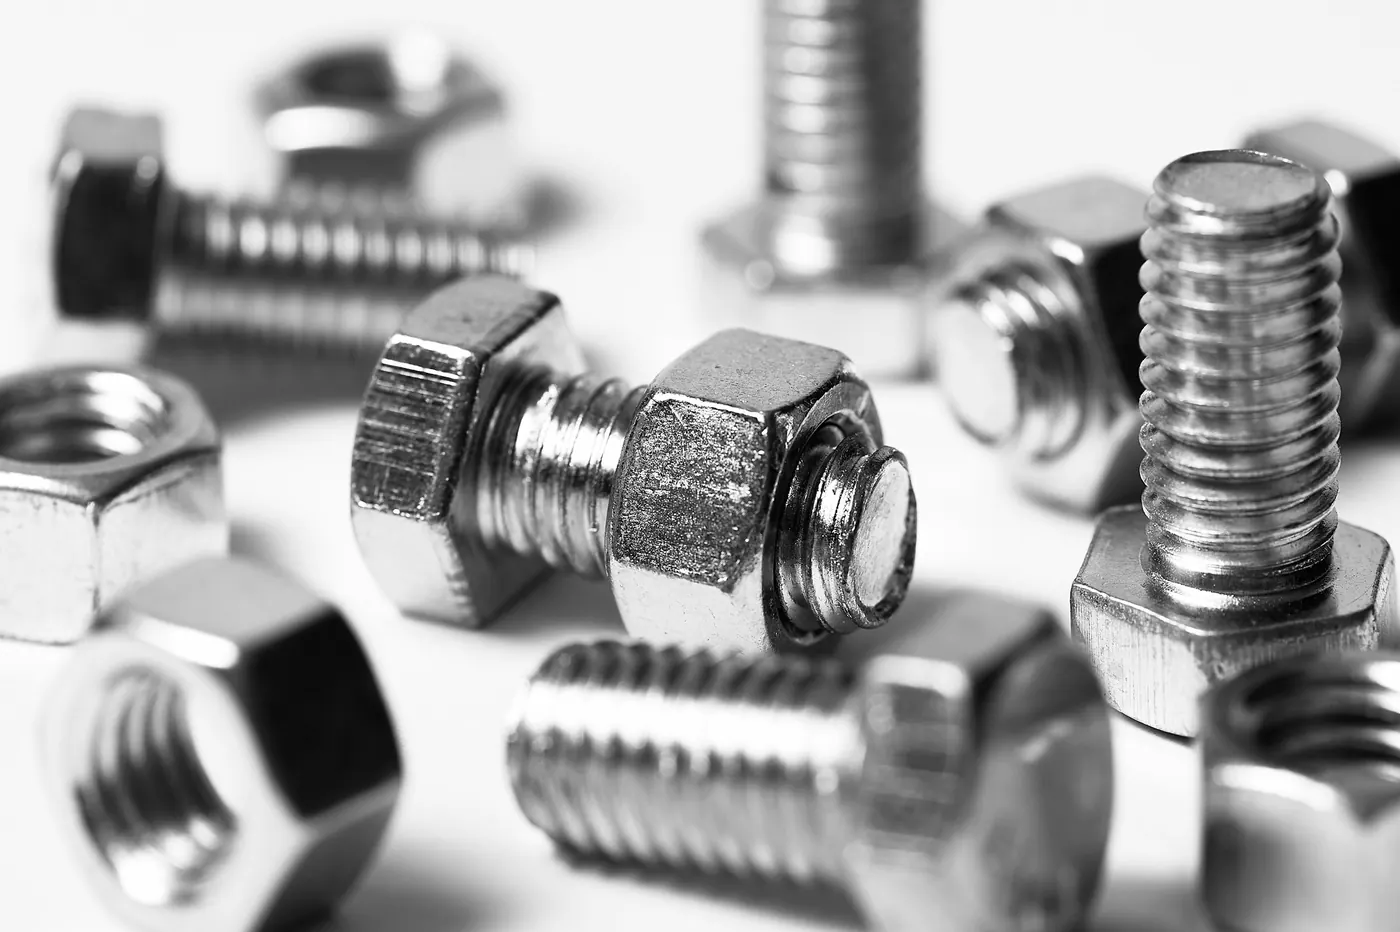
The words are often used loosely, so it helps to separate them. An anchor is the part that connects to the building: a cast-in channel, a drilled-in bolt or an embedded plate. A bracket is the intermediate piece that picks up the facade frame and bridges to the anchor. A fastener is the screw, bolt or rivet that joins parts together. Each can fail in a different way and each needs its own check.
Brackets for a curtain wall commonly carry the weight of the frame at one point and restrain wind at another, so the two functions are separated deliberately. Cladding support systems often use rails and brackets that hold the outer skin away from the wall. Our article on the gap behind rain screen cladding shows why that spacing matters.
Adjustment and tolerance
No building is constructed exactly as drawn. Slab edges are out of line, levels drift, and anchors are cast a little off. A facade bracket is designed to take up that variation, using slotted holes, serrated interfaces or packing shims so that each frame can be set true. Without adjustment, installers force parts into place, and the forced parts carry stress that was never designed for.
Adjustment must be locked off once the position is confirmed. A bracket left slightly loose, or a bolt with the wrong torque, is a hidden defect that may not show for years. Ask how adjustment is locked, who checks it, and what is recorded. A survey of the structure before fabrication helps keep the amount of adjustment inside what the bracket can provide.
It also helps to know that different facade types fix differently. A stick curtain wall is assembled piece by piece at the building, so its brackets are often located at each mullion. A unitised system arrives in large modules that hang from the structure and engage one another, which changes where loads enter the slab. Neither is better in principle. What matters is that the review follows the actual fixing arrangement of the chosen system.
Movement is not a defect
A facade moves with temperature, wind and the building's own settlement. Brackets and joints are designed to allow certain movements and block others. The idea is that the frame can slide a controlled amount at some fixings while staying firmly held at others. Our guide to movement joints in facades explains how the visible joints and the hidden fixings work together.
A movement joint that is blocked by a rigid fixing, or an expansion slot that has been bolted tight, turns movement into stress. The stress finds a weak point, which may be a sealant line, a glass edge or a bracket weld. During review, check that the sliding fixings are shown, that their travel is stated, and that nothing on site, such as paint or sealant, has locked them.
Protecting what you cannot see
Hidden does not mean safe. Brackets and fasteners sit inside cavities where moisture, condensation and dirt can collect. Protection comes from material choice, coating and separation. Aluminium parts are finished or anodised, steel parts are galvanised or coated, and unlike metals are kept apart so that water in contact with both cannot drive corrosion. Our article on coastal exposure and corrosion explains that last point in more detail.
Gaskets and isolating pads made of EPDM or similar materials are commonly used to separate parts and to cushion contact. They also reduce noise and stop metal rubbing on metal. Check that the material named on the drawing is the one supplied, and that pads are not left out for convenience, because a missing pad is invisible once the frame is closed.
Fixing into the structure
The facade is only as secure as the structure it is fixed to. Concrete quality, edge distance, embedded plate position and steel connection details all matter. Drilled-in anchors need proper hole preparation, installation to the manufacturer's method and, where specified, proof testing on site. A cast-in anchor that has been displaced during pouring may not be usable without a remedial detail.
Coordinate early with the structural team. Ask who owns the anchor positions, who checks them after the slab is cast, and how deviations are reported. A facade contractor who discovers a misplaced anchor late must either improvise or stop work. Clear responsibility at the start reduces that risk and keeps the programme intact.
Site changes and why they need a record
Sooner or later, a bracket does not fit. An anchor is in the wrong place, a slab edge is thicker than expected, or an installer finds a clash with a service. The temptation is to drill another hole, add a washer or weld a plate. Each of these is a design change, and a design change affects the load path that the engineer calculated.
A simple rule works well: nobody changes a structural fixing on site without a written instruction from the person who designed it. The instruction should be recorded, the as-built position marked on the drawing and a photograph filed. This is not paperwork for its own sake. It is the only way a later engineer can know what is really behind a closed facade.
Welding and drilling also damage coatings and galvanising on the part being altered. If a change is approved, the repair of the protective layer should be part of the instruction, not left to chance. A bare weld inside a damp cavity is a corrosion site that will never be seen again.
Inspection, records and access
Once the facade is closed, most fixings are not visible. That is why installation records matter. A fixing inspection plan lists what is checked, when, by whom and how it is recorded. Photographs of anchors and brackets before covering are valuable evidence if a question arises later. Our guide to facade installation sequence on site shows where those checkpoints naturally fall.
For the long term, consider how a future inspector will reach the fixings. Some systems allow removal of a panel or cover cap to view the bracket. Others require access from inside the building. If no access exists, say so in the handover documents, so that later owners understand what can and cannot be checked.
Questions to ask at review
- Can the load path from panel to slab be traced on the drawings, part by part?
- How much adjustment does each bracket provide, and how is it locked off?
- Which fixings are meant to slide, and what stops them from being blocked?
- How are unlike metals separated, and what material is used for isolation?
- Who checks anchor positions in the structure, and who records the result?
- What is the plan for inspecting concealed fixings during and after installation?
General guidance for orientation, not a specification. Applicable standards, values and details are confirmed per project with the facade consultant.