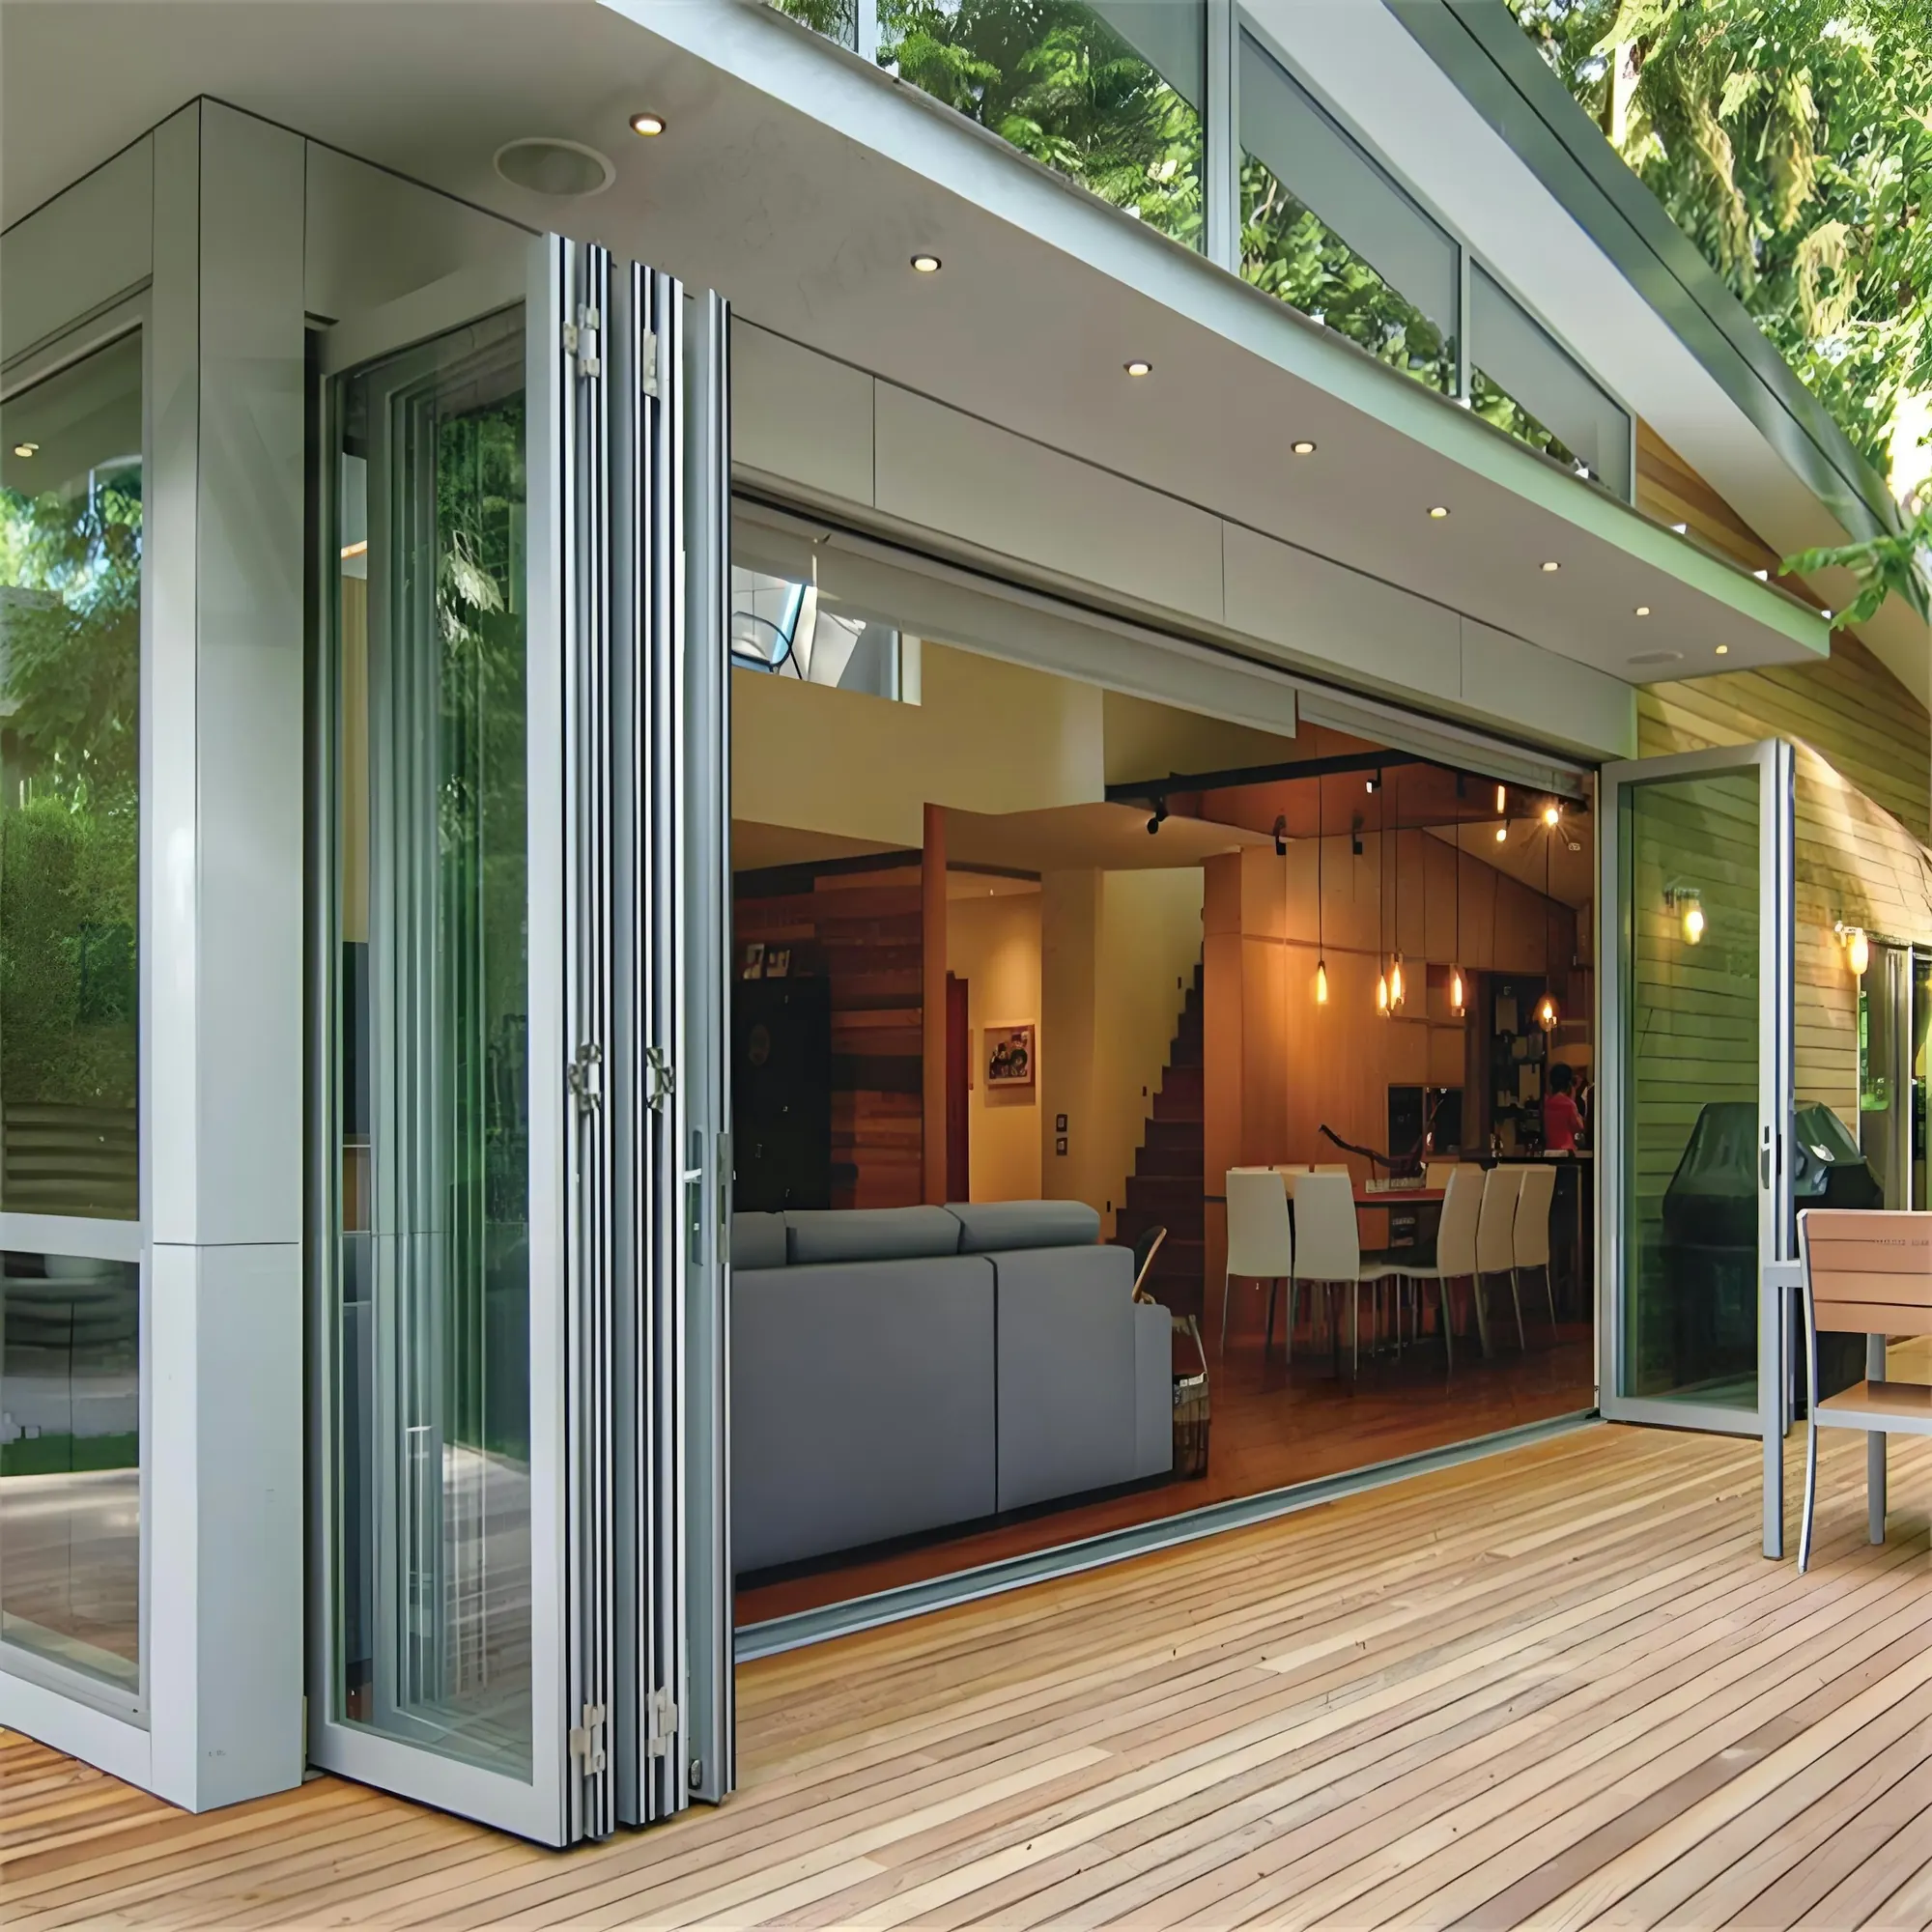
A slide-and-fold door is a set of panels hinged to each other. They slide along a track and fold, stacking to one side, so the opening can be almost the full width of the wall. That is what makes them popular for terraces, balconies, restaurant frontages and anywhere the line between inside and outside should disappear. It is also a system with many moving parts, so it rewards careful specification.
How they work
Each panel is a framed sash, joined to its neighbour with hinges. The panels hang from, or run on, a track fixed to the head or the floor. When you push, the panels fold in a concertina and glide along the track to one end, or split and stack at both ends. When closed, the panels line up in one plane, and a lead panel carries the lock.
Panels can fold inwards, into the room, or outwards, onto the terrace. Inward folding keeps the panels under cover and protects the hardware from weather, but the stack takes up floor space. Outward folding keeps the room clear but exposes the hinges to the elements and needs a place outside for the stack.
What to check
- Stacking. When folded, where do the panels sit, and how deep is the stack? It should not block a view, a doorway or the furniture layout.
- How the weight is carried. In a top-hung system the panels hang from the head, so the structure above must carry the load. A bottom-rolling system puts it on the floor instead.
- The threshold. A top-hung system lets the floor track stay shallow, which helps access and reduces trip hazards.
- Weather. Every joint between panels is a place water could enter. Check the seals and how the threshold drains, and whether the panels fold inwards or outwards relative to the rain.
- A traffic door. One panel can be set up as an ordinary hinged door for everyday use, so the whole set need not be opened.
- Glass and panel width. Heavier, wider panels need stronger hardware, and the glass type affects both weight and safety.
- Wind. Open panels catch the wind like sails. Secure them when open, especially on exposed balconies and upper floors.
- Locking and security. Multi-point locking keeps the closed set tight and secure.
Top-hung or bottom-rolling
Where the weight goes
- Top-hung
- The panels hang from carriages in a track at the head. The head beam must carry the full load.
- Bottom-rolling
- The panels run on rollers in a track at the floor. The floor carries the load, and the head track only guides.
Threshold
- Top-hung
- Can be shallow or flush, since the floor track only guides the panels. Better for access and accessibility.
- Bottom-rolling
- Needs a deeper track, which is a step to cross and a place for dirt and water to collect.
Structure above
- Top-hung
- Must be stiff enough that the head does not sag under the weight of the panels, or they will bind.
- Bottom-rolling
- Less demanding, because the head carries little.
Smooth running
- Top-hung
- Smooth when the head is accurate and the carriages are well made.
- Bottom-rolling
- Smooth when the floor track is clean and level, and can suffer if grit builds up.
The structure above the opening
In a top-hung system, the beam over the opening is part of the door. If it deflects even slightly after the building is loaded, the panels bind, rub or refuse to close. Ask the structural engineer for the allowable deflection of the head and make sure the door supplier has the same figure. This is one of the most common causes of problems with these doors, and it is entirely avoidable.
Slide-and-fold or sliding?
A sliding door opens only part of the width, because panels overlap rather than fold away. A slide-and-fold door opens nearly all of it, in exchange for more hardware and more joints. If a clear full-width opening matters, choose slide-and-fold. If a large, simple opening is enough, a sliding system is simpler and generally seals better. See Casement or sliding windows for the wider comparison.
Living with them
These doors are used daily, so how they feel matters. Operation should be smooth with one hand, the panels should stay where you park them, and the locks should work without force. Ask to try a full-size sample. Plan for maintenance as well: tracks need clearing of grit, hinges and rollers need occasional checking, and seals can wear. A door that is cleaned and checked a couple of times a year will last much longer than one left alone.
Sealing and weather in more detail
Between each pair of panels there is a joint, and in a seven-panel door that means six joints that must keep out wind and rain. They are normally sealed with brush or rubber seals, and the quality of those seals and the accuracy of the panel alignment decide how well the door performs. Water that reaches the threshold is drained out through slots and a sloped sill, which is why the threshold detail deserves attention. Ask how the system has been tested for air, water and wind, and whether the tested configuration matches the one you are buying, because a door with more panels is a different test from a door with two.
Whether the panels fold in or out also changes the exposure. Panels that fold inwards keep their hinges and seals out of the rain when they are open. Panels that fold outwards keep the room clear, but the hardware is exposed, so they need a more robust finish and more attention to maintenance.
Safe, accessible and compliant
- Fingers. Hinges between panels can trap fingers. Systems with covered hinges or finger guards make a difference where children use the door.
- Accessibility. A flush or low threshold helps wheelchairs, prams and people with limited mobility, and may be required by the building rules.
- Escape. A set of folding panels is not automatically an escape route. If a door is on an escape path, the opening width and the operating force must meet the fire code, and a traffic door is often the answer.
- Glass. Panels near the floor or the person-height zone need safety glass, and the glass type must suit the hardware's load rating.
- Wind. A set of panels fully open on a windy terrace can swing and slam. Panels should be held open by a fixing that suits the exposure.
Sizing the opening
More panels give a wider opening but a bigger stack, and a heavier door overall. The usual way to size it is to start from the opening width and the stack space available, and work out how many panels of a comfortable width fit. A panel that is too wide is heavy to push and strains the hardware; a panel that is too narrow multiplies the joints and the stack. Panels in the middle of the range tend to be the most pleasant to use. Your supplier can propose a layout from your drawings, and it is worth looking at the stack position on a plan before you approve it.
Mistakes to avoid
- Specifying the doors before the structure over the opening is designed.
- Forgetting where the stack will sit, and finding that it blocks the view or the furniture.
- Using wide, heavy panels with hardware sized for lighter ones.
- Using a deep floor track in a place that must be step-free.
- Leaving no plan for strong wind when the panels are open.
Fenza supplies 2- to 7-panel inward- or outward-folding aluminium doors on top-hung stainless carriages, so the floor track stays shallow, with multi-point locking on the lead panel and a standard or low-rise weathered sill (indicative; confirmed per project). See Slide & Fold Doors, or send us the opening size and the structure above it.
General guidance for orientation, not a specification. Applicable standards, values and details are confirmed per project with the facade consultant.