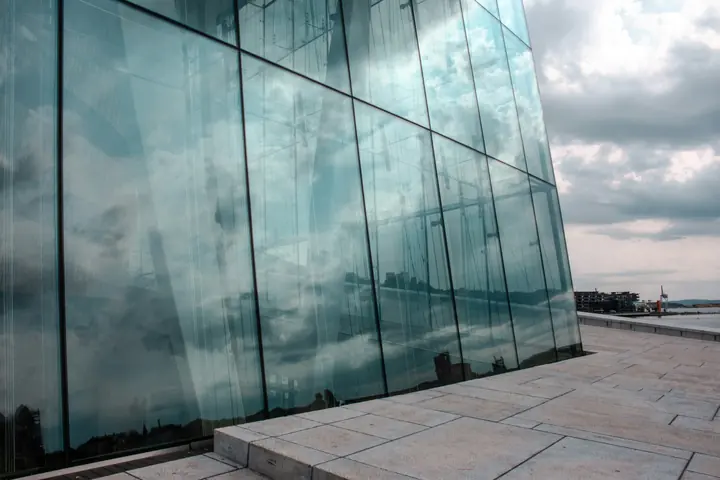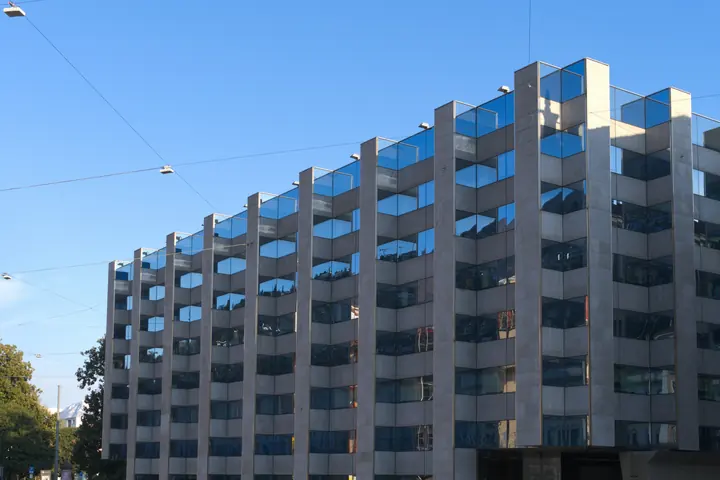
From the street, a window wall and a curtain wall can look almost the same: tall panes of glass, aluminium frames, and a clean grid. The differences sit behind the glass, at the floor line, and they show up in cost, programme and how the building behaves in weather. Choosing between them early saves redesign later.
This article explains the two systems in plain terms, and where each tends to make sense. It is not a ruling. Both are good systems when they suit the building and are detailed with care.
What each system is
A curtain wall is a non-structural skin that hangs in front of the building frame. It carries its own weight and the wind load on it, and passes those loads back to the structure at the anchors. The framing usually runs past the slab edges, so the facade reads as one continuous surface across floors.
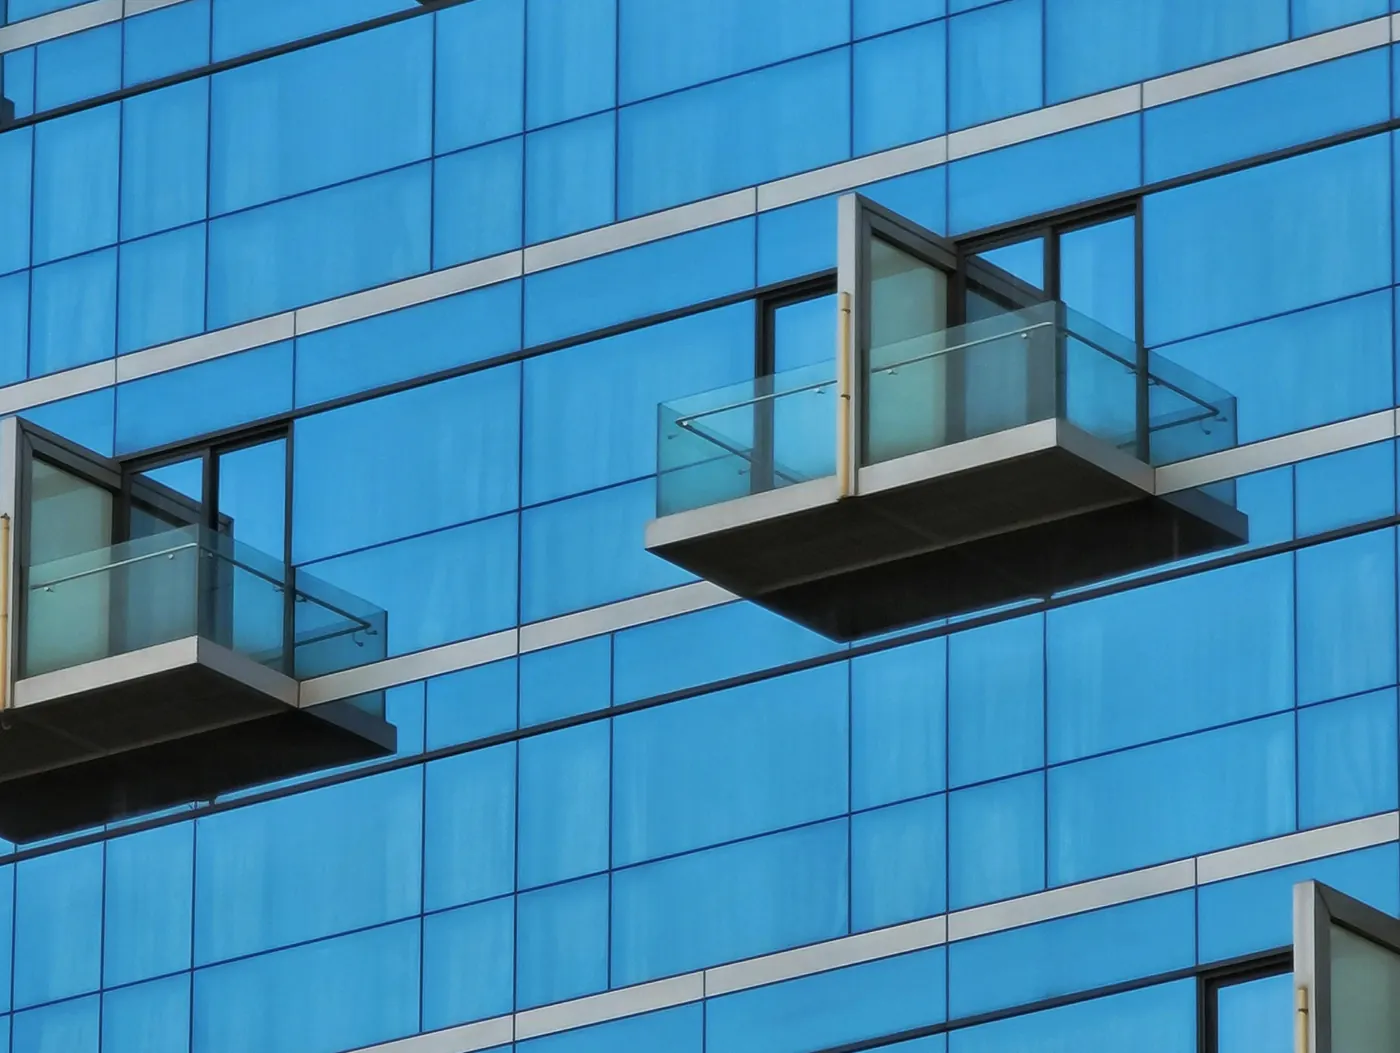
A window wall is built floor by floor. Each unit sits within the opening between one slab and the next, and is fixed at the head and sill to the slabs above and below. The slab edge is typically visible or covered by a separate band, and the glazing units stack as a repeating row of tall windows.
A third relative is a conventional punched opening with windows set into a wall. See casement or sliding windows for that family, which is a different decision.
How each attaches to the building
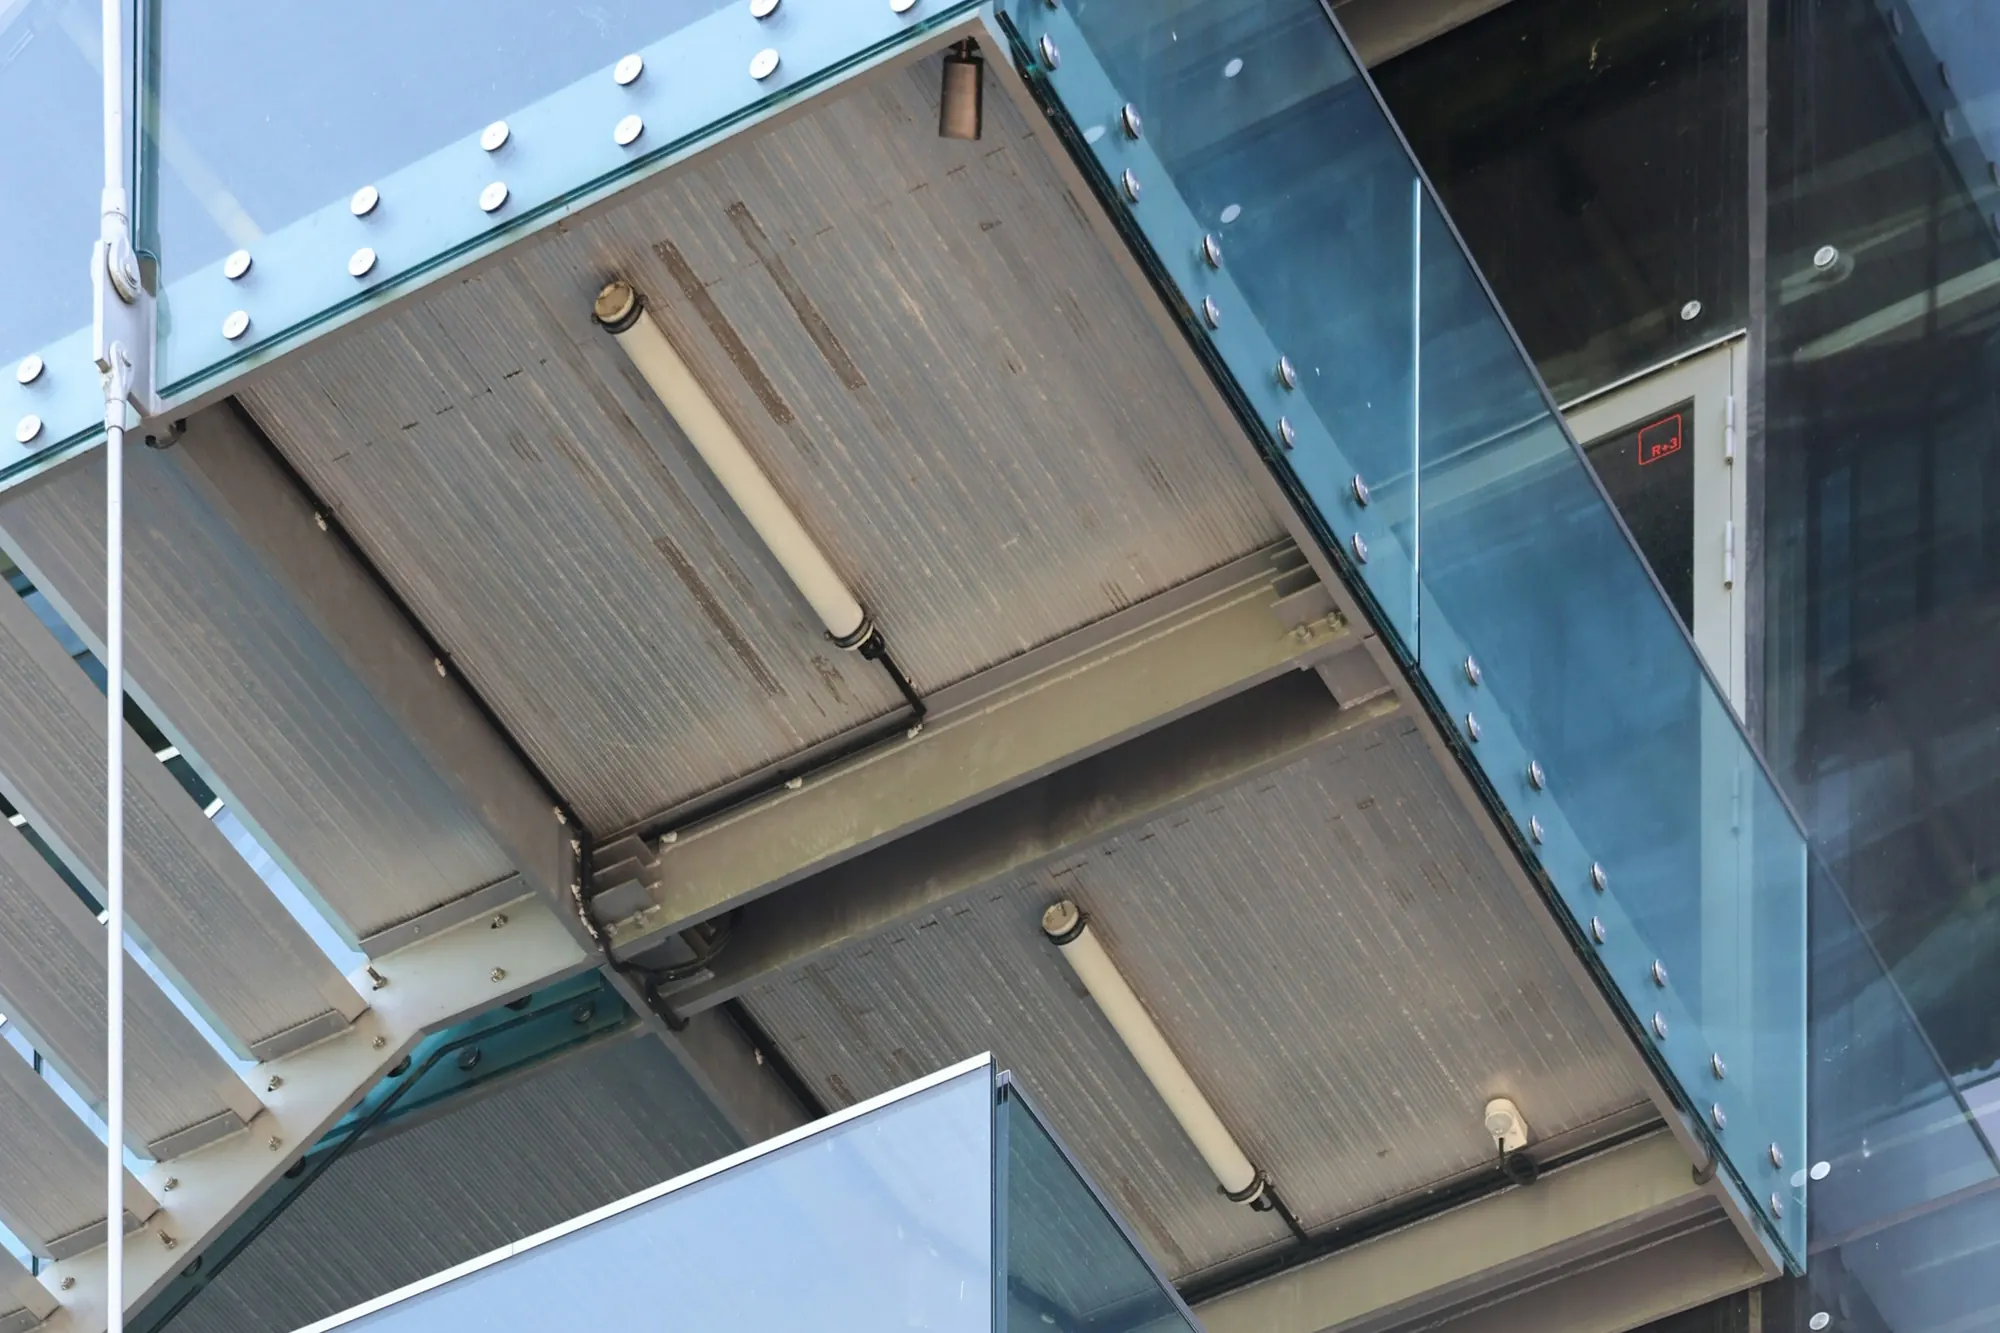
A curtain wall is held at anchors fixed to the slab edges or structural frame, as covered in curtain wall anchors and slab edges. The anchor design lets the frame be adjusted in three directions during installation and lets it move afterwards. The slab edge needs to be detailed, protected and fire-stopped behind the facade.
A window wall bears on the slab below and is restrained at the slab above. Its fixings are at the floor perimeter, so the slab edge is part of the water and air strategy. The slab must be accurate and clean enough for the sill detail, and any variation in the slab edge affects the fit.
This difference changes how site conditions matter. A curtain wall can adjust to tolerance variation with its anchors. A window wall depends more on the slab edge being within tolerance, so a survey before fabrication is important.
Movement and the joints between floors
Every facade moves with temperature, wind and the building's own settlement. In a curtain wall, the vertical movement is usually taken up at joints in the mullions, often at the floor line, and by the anchor design. See movement joints in facades for the principle.
In a window wall, each unit is its own height, so the joint at the slab is essentially a movement joint by nature. It has to accept slab deflection and building movement without opening or tearing. A sealed joint at the slab is the critical line, and it needs to be accessible for inspection and repair.
Ask each supplier to show how the system accommodates slab deflection and thermal movement, using the actual project values from the structural engineer, not a generic figure.
Water, air and the slab edge
Both systems rely on a managed water path. Curtain wall frames are normally drained and ventilated, with water leaving at the transoms and at the base of each stack. The detail at the slab edge is where fire-stopping and the air seal come together, as in firestopping at curtain wall slab edges.
Window wall units often depend on a sill pan or flashing at the slab and on sealed joints between neighbouring units. If the sill detail fails, water can reach the slab edge or the interior. That makes the slab interface a real design item, not a site afterthought. Look at the sill detail first when reviewing a proposal.
For testing, ask which assembly was tested and whether it includes the slab condition that will occur on your building. See what facade tests measure and what ASTM E331 actually tests for the language.
Appearance and design freedom
A curtain wall offers wider design range. It can run continuously across floors, take larger glass sizes, form corners and changes of plane, and vary its pattern of mullions and transoms. Capping and structural glazing give a range of looks. Designers who want a seamless, tall glazed skin usually lean toward it.
A window wall tends to produce a regular rhythm of floor-to-floor units, often with a visible band at the slab. That can be an advantage when a clear horizontal expression is wanted, or when the project is a repeating layout of rooms with the same opening. Many designs use a spandrel or infill panel, as explained in spandrel panels and shadow boxes.
Openable windows, glass and performance
Residential and hotel buildings often need openable units for ventilation. Window wall suits this because an openable vent is simple to fit in a unit that is already a window. Curtain wall can also carry openable vents, but they need to be integrated into the frame and tested with it.
If many windows must open, ask the supplier to show the hardware, the restrictors that limit the opening, and the cleaning access. Safety at height matters here, so check the details with the facade consultant. See window hardware for what to look at.
Both systems can take double-glazed units with coatings, laminated panes and solar control. The frame is where they differ: the aluminium section, its thermal break and the way the glass edge is held all affect the whole-window thermal result. See thermal breaks in aluminium frames and what a facade U-value includes.
Ask each supplier to state performance for the complete assembly with the proposed glass, not for the glass alone. Frame proportions differ between systems, so a unit with a slimmer or deeper frame changes the glass area and the daylight you actually receive.
Cost, programme, installation and interfaces
It is common to hear that one system is cheaper. In reality the cost depends on the building. Window wall can use repeated units that are easy to hoist and install floor by floor. Curtain wall can be built as large unitised modules or as a stick system, which changes factory time, site labour and crane use. See stick versus unitised curtain wall.
Programme matters as much as price. A system that needs the slab edge ready, scaffold or hoisting access, and early shop drawings can set the critical path. Compare how each approach fits the structure's schedule, and read facade installation sequence on site for how the work is staged.
Ask for a priced comparison with the same glass, finishes, vents and interfaces, so the numbers are comparable.
Each system meets other parts of the building in its own way. A curtain wall reaches the roof edge, the podium, the balcony and the corner with a set of special details, often resolved by the same supplier who makes the main wall. A window wall meets those same edges with trim, flashing and sealed returns that may involve several trades.
Whichever you choose, ask for the interface drawings early. The places where the glazing meets concrete, cladding, a balcony slab or a parapet are where most site problems begin, because responsibility is split. Name one party to coordinate each interface, and show the water and air line continuing through it.
It also helps to check the slab edge condition in the structure design. A deep upstand, a cast-in channel or a thickened edge can suit one system better than the other, and changing it after the concrete is poured is costly.
Questions to settle before choosing
- Does the design want a continuous skin across floors, or a clear floor-by-floor rhythm?
- How accurate will the slab edges be, and has a survey been done?
- How many openable windows are needed, and where?
- What are the wind exposure and the building height, and has the structural engineer given movement values?
- Where does the fire-stopping sit, and who coordinates it?
- Which tests were run on which assembly, and do they match the project condition?
- Who is responsible for the interface with the slab, the sill flashing and the sealed joints?
Bring the facade consultant in while the design is still flexible. A short comparison of both options on your own building usually answers the question faster than a general rule.
General guidance for orientation, not a specification. Applicable standards, values and details are confirmed per project with the facade consultant.